Flats above a High Street commercial unit
Six apartments above a commercial unit in Maidenhead town centre. We were design guardian and client assistant through to completion.
- Status
- Completed early 2026
- Place
- Maidenhead town centre, Berkshire
- Our role
- Design guardian and client assistance
- Scheme
- Six apartments above a 153 sqm commercial unit
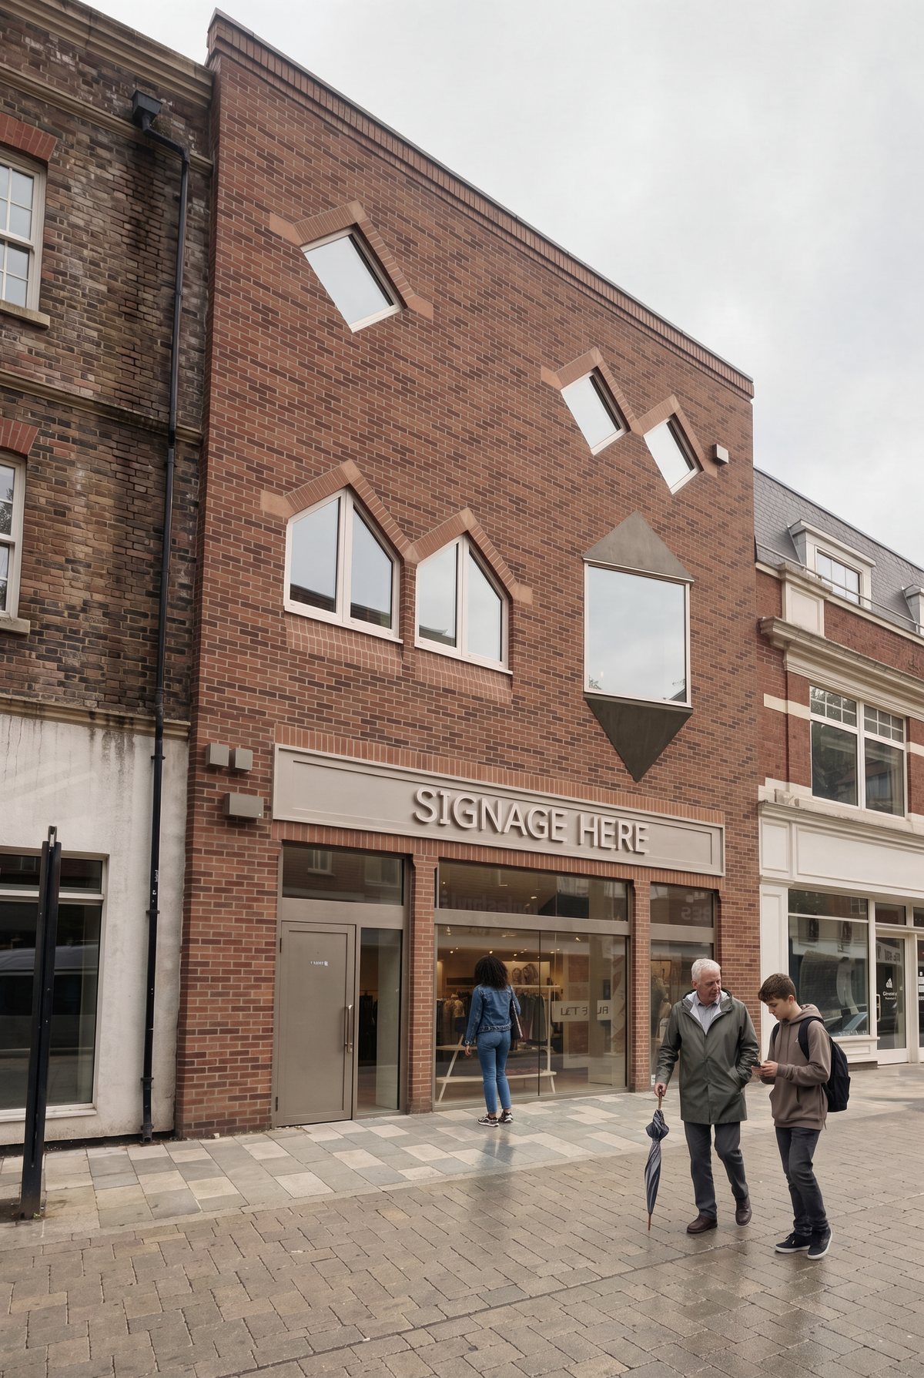
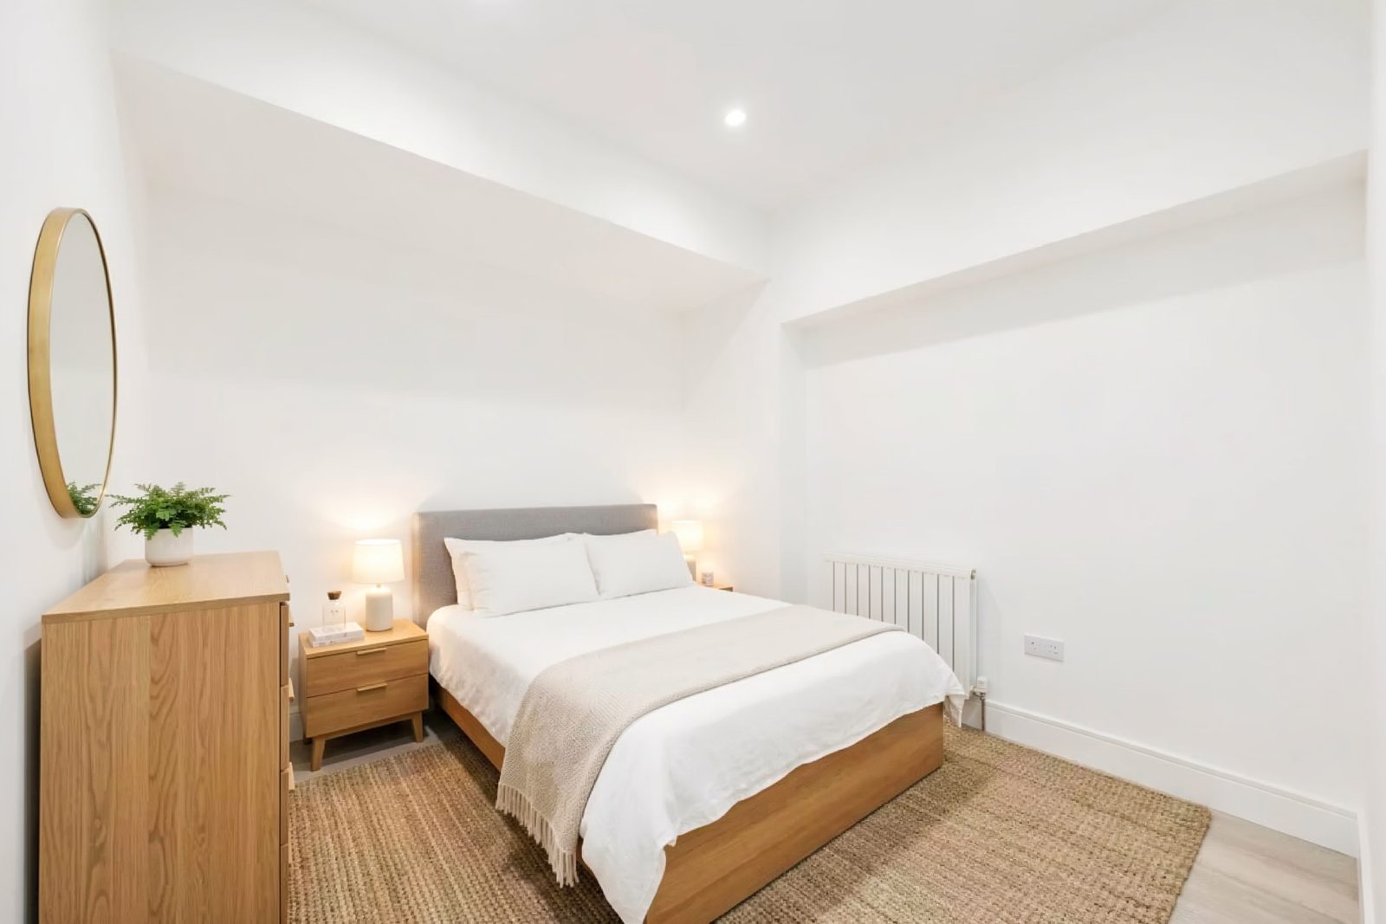
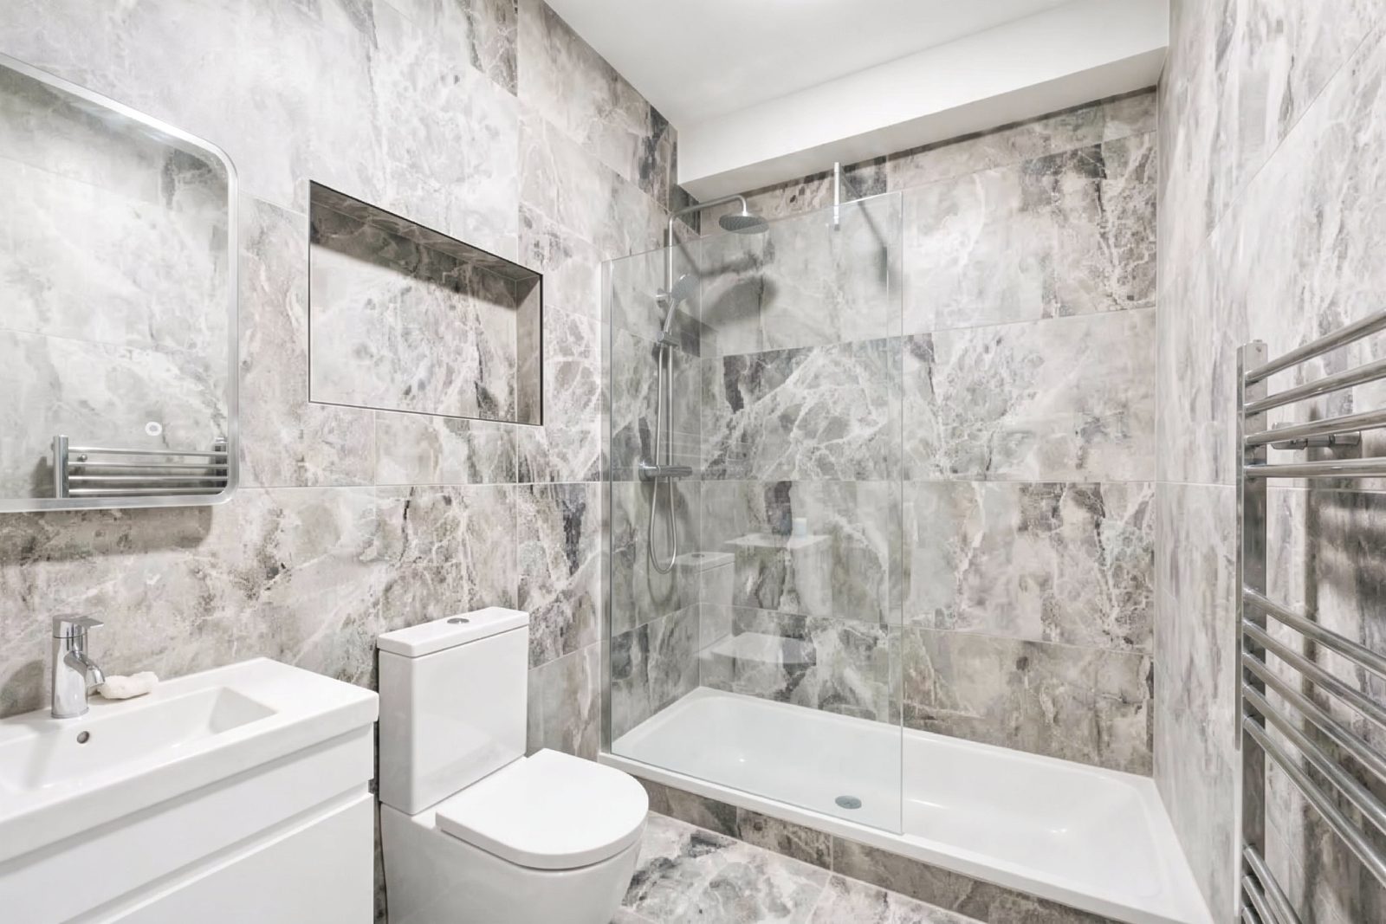
Completed apartments
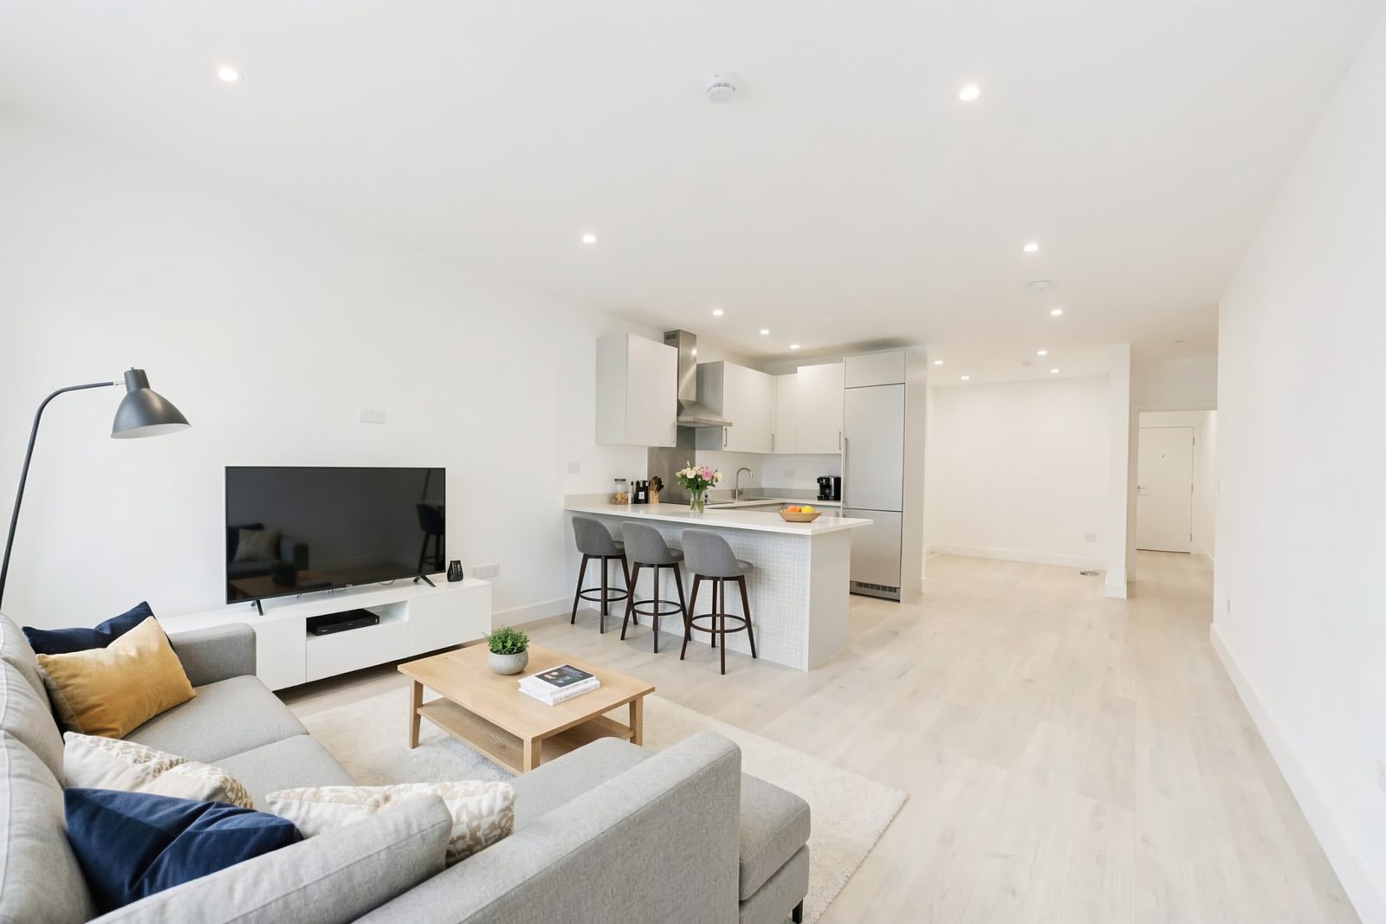
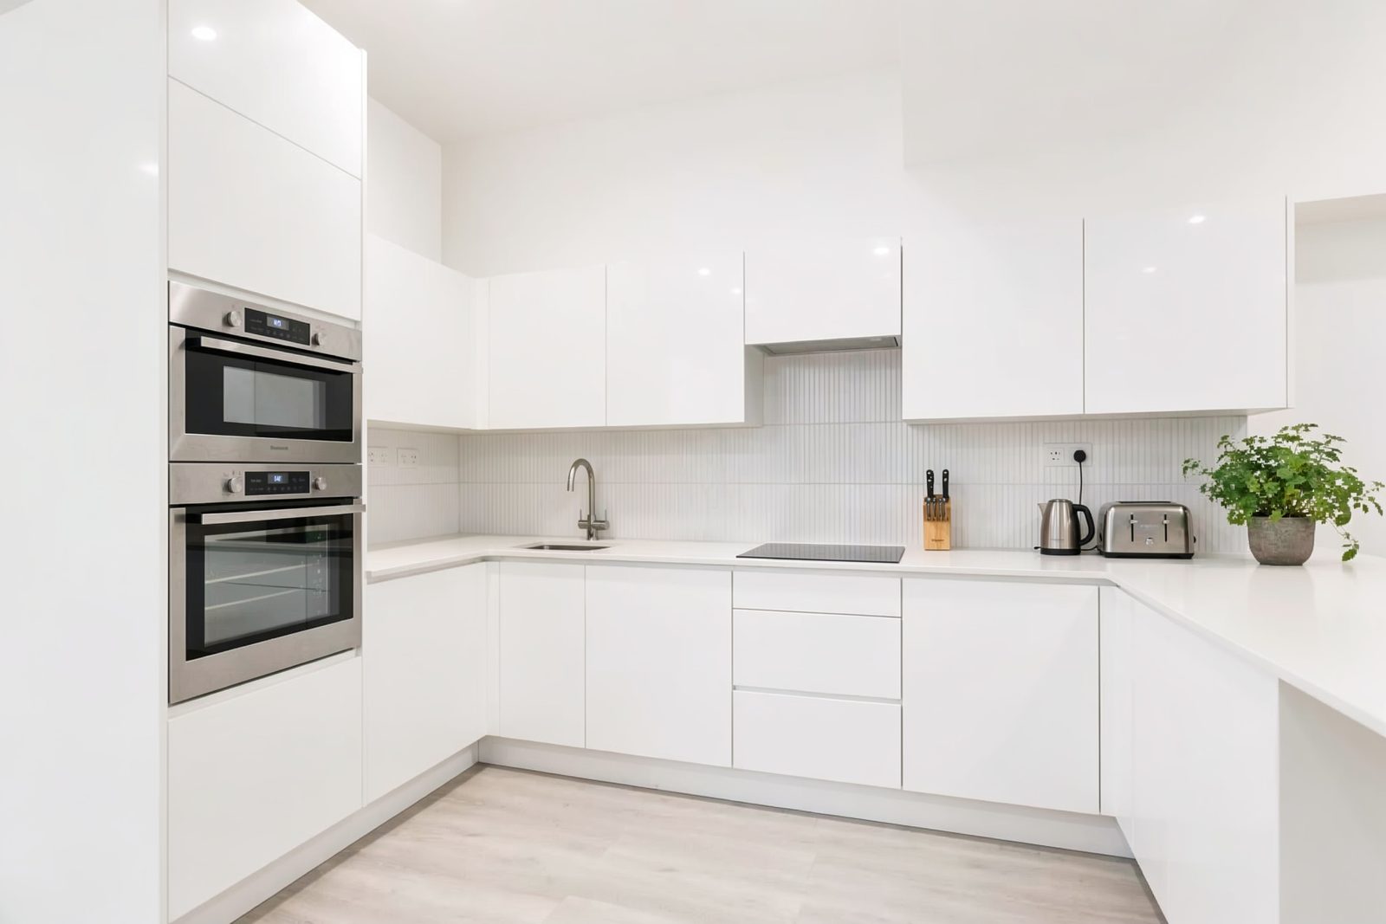
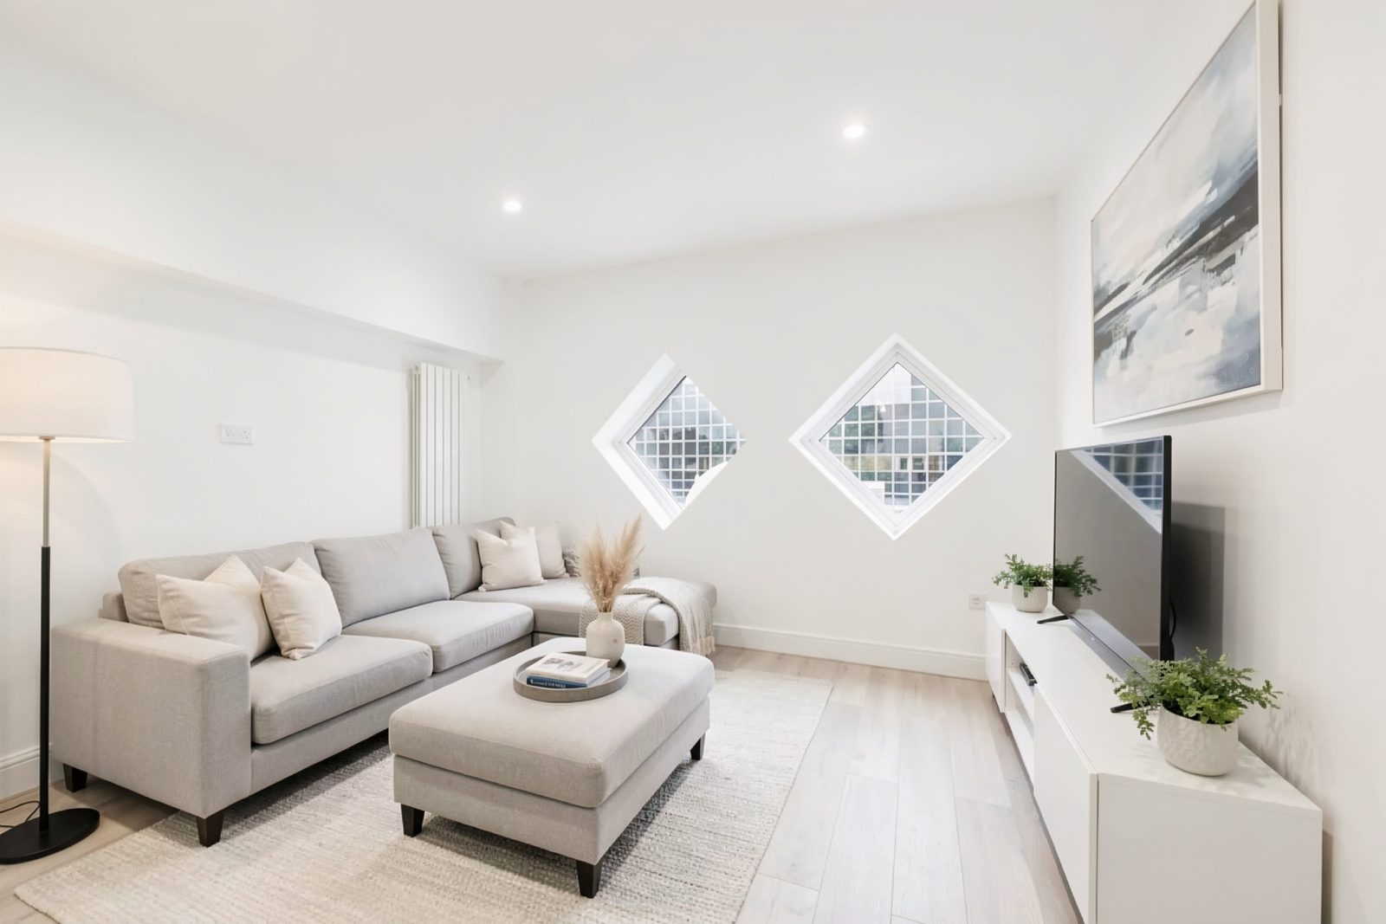
In brief
- The place
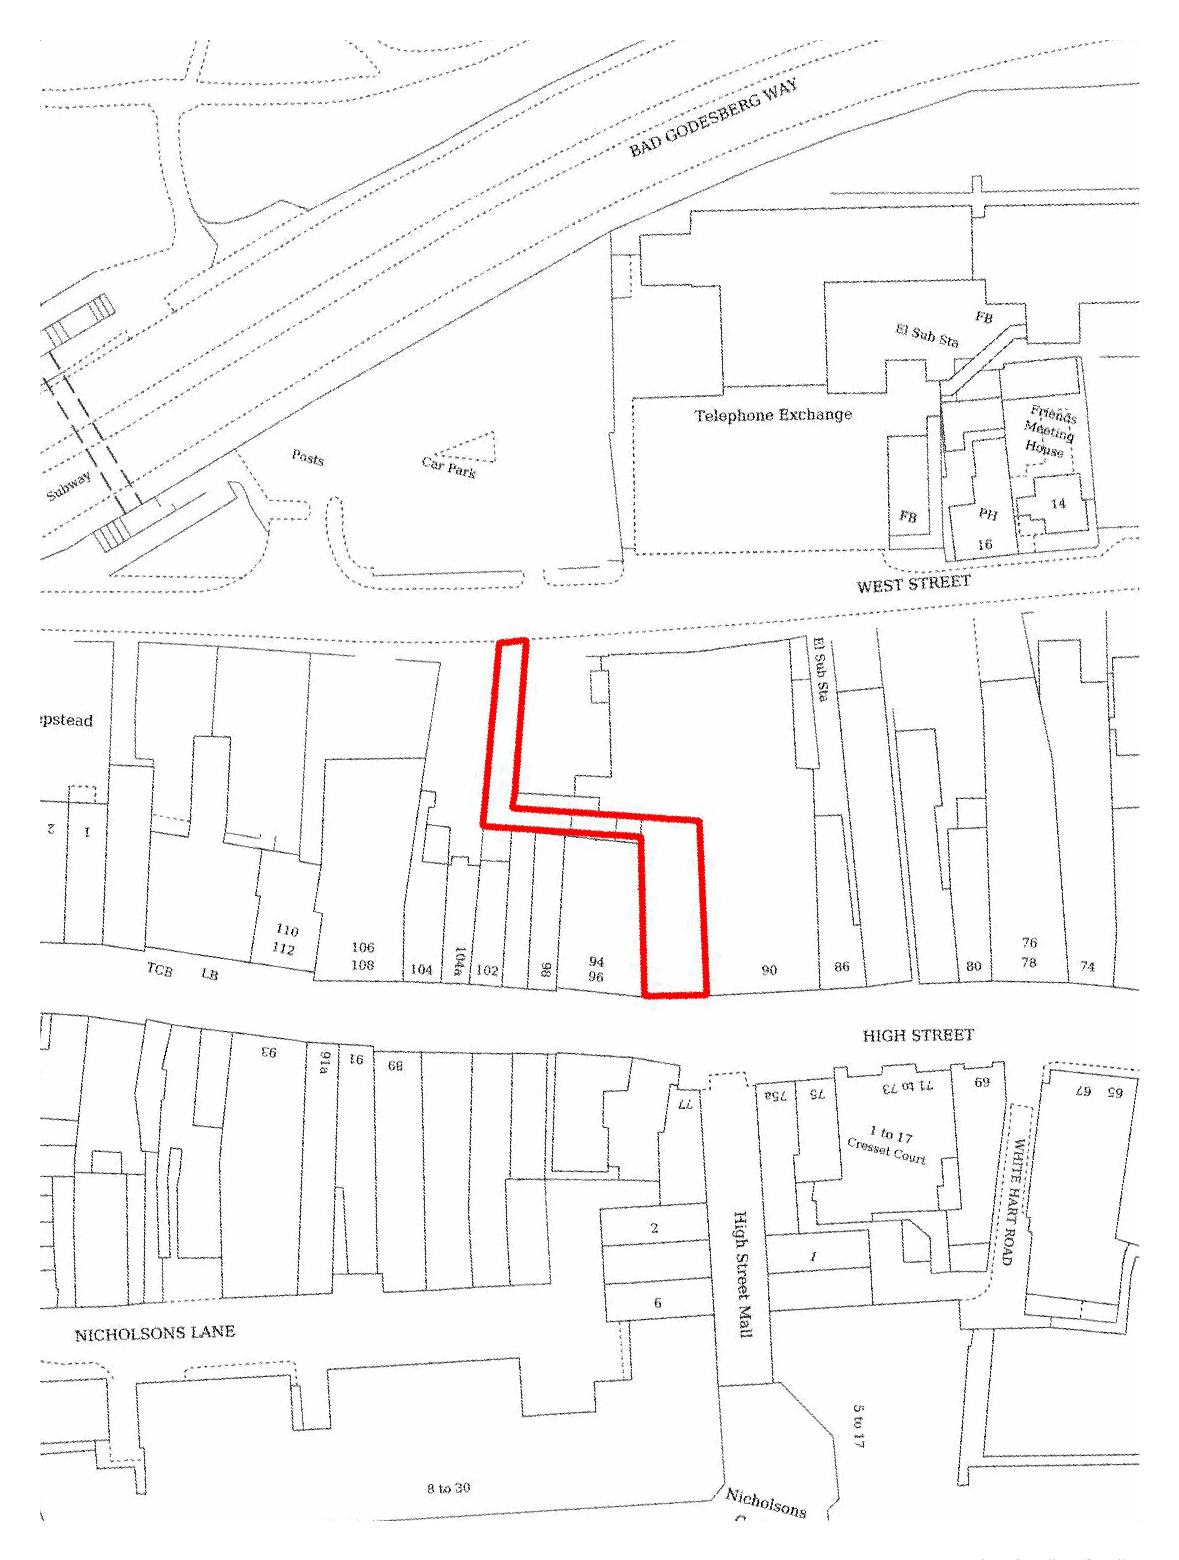
- A deep town centre plot between the High Street and West Street, with a shopfront at ground level.
- The challenge
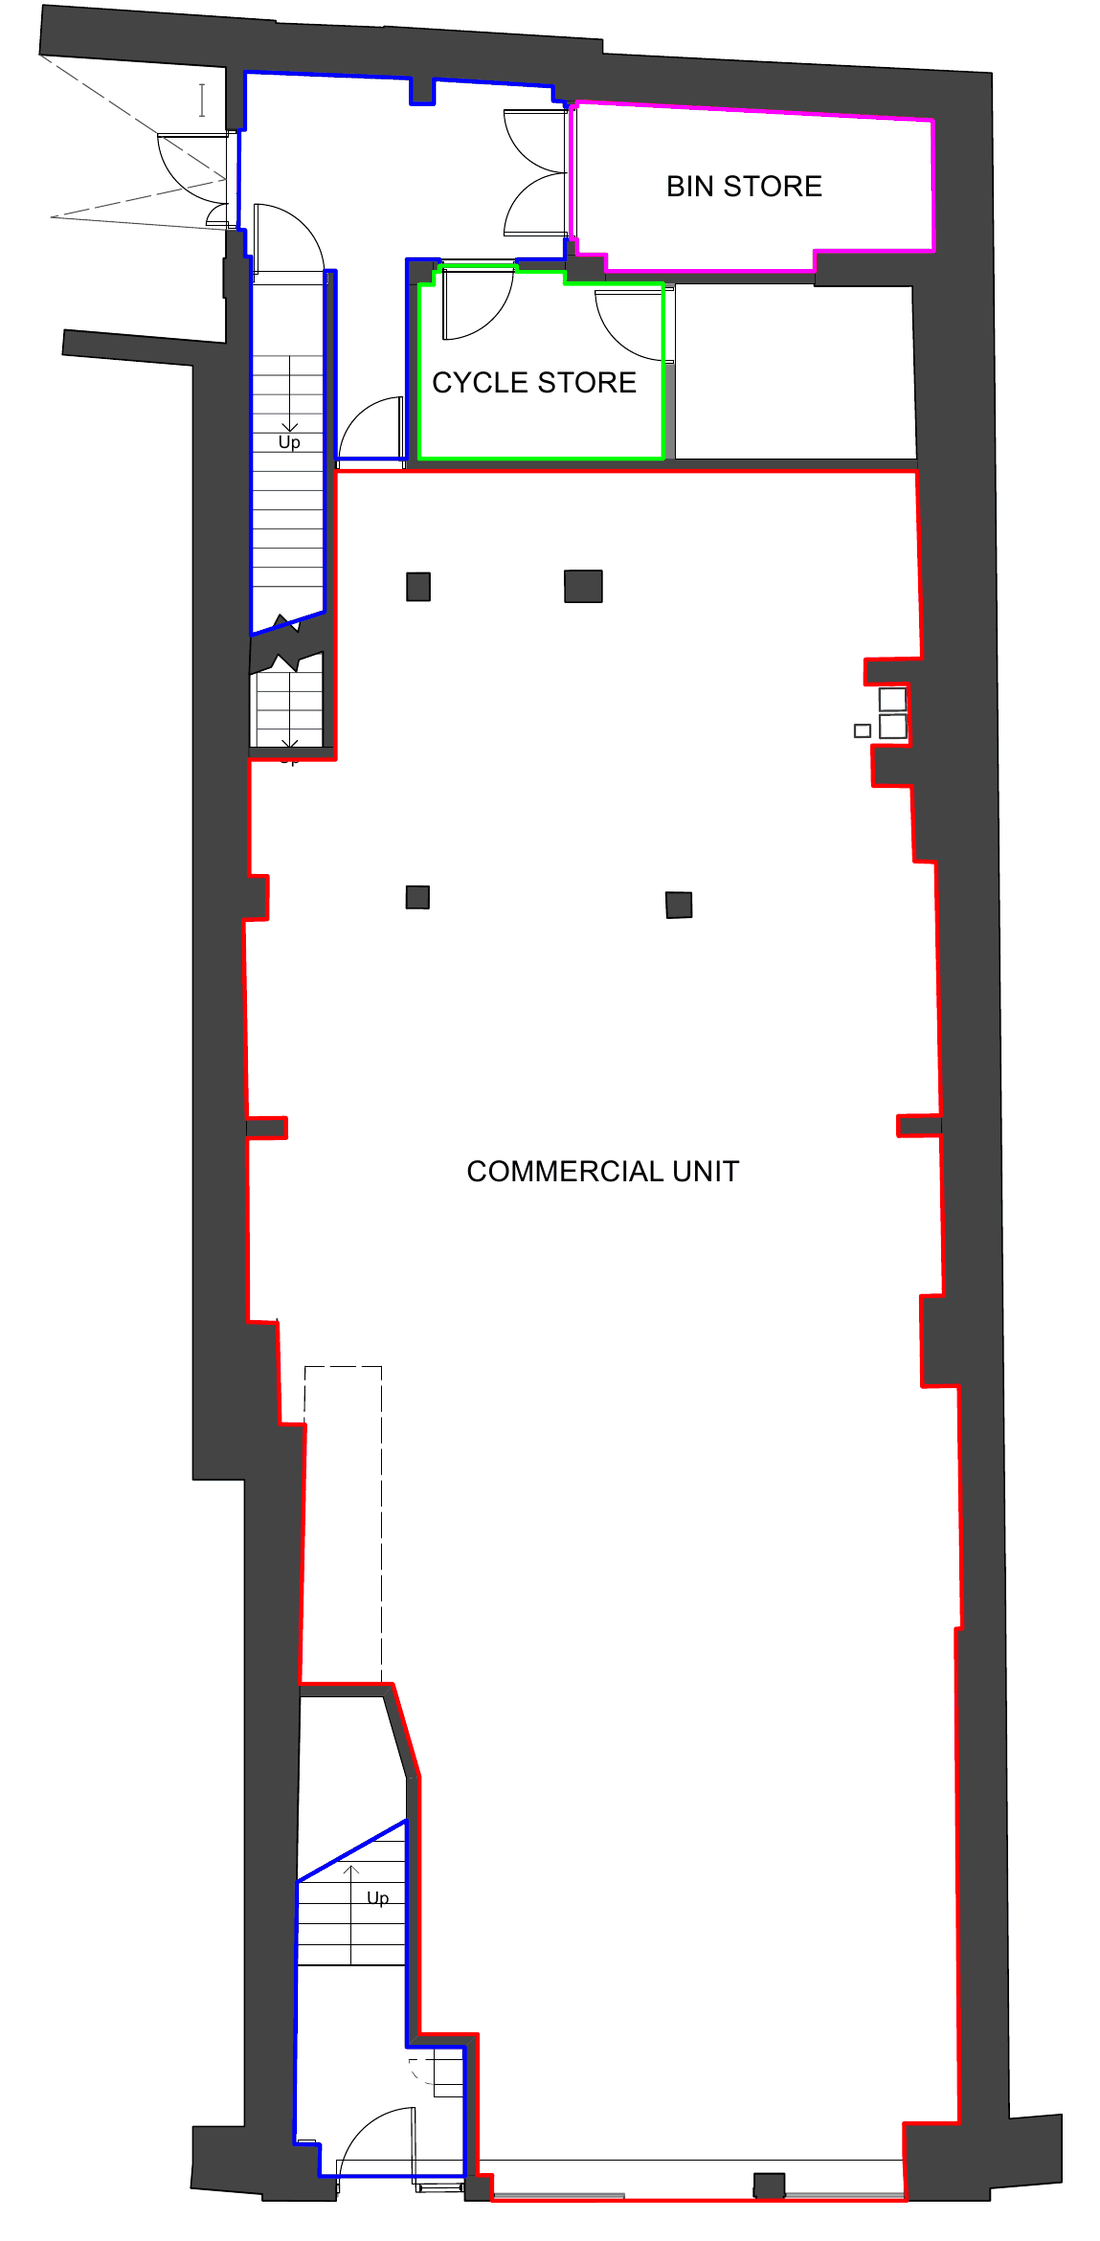
- One building with two uses, and clear boundaries for leasing. Our role was to protect the design intent for the client.
- The opportunity
- Six apartments above a single open commercial unit of 153 sqm (1,646 sq ft).
- Our role
- Design guardian and client assistance. We reviewed documentation and drawings, prepared CAD drawings and visuals, and supported the client to practical completion.
- The outcome
- Completed early 2026. Six apartments of 38 to 52 sqm, one with a 19 sqm upper level, above the commercial unit.
Location and plans
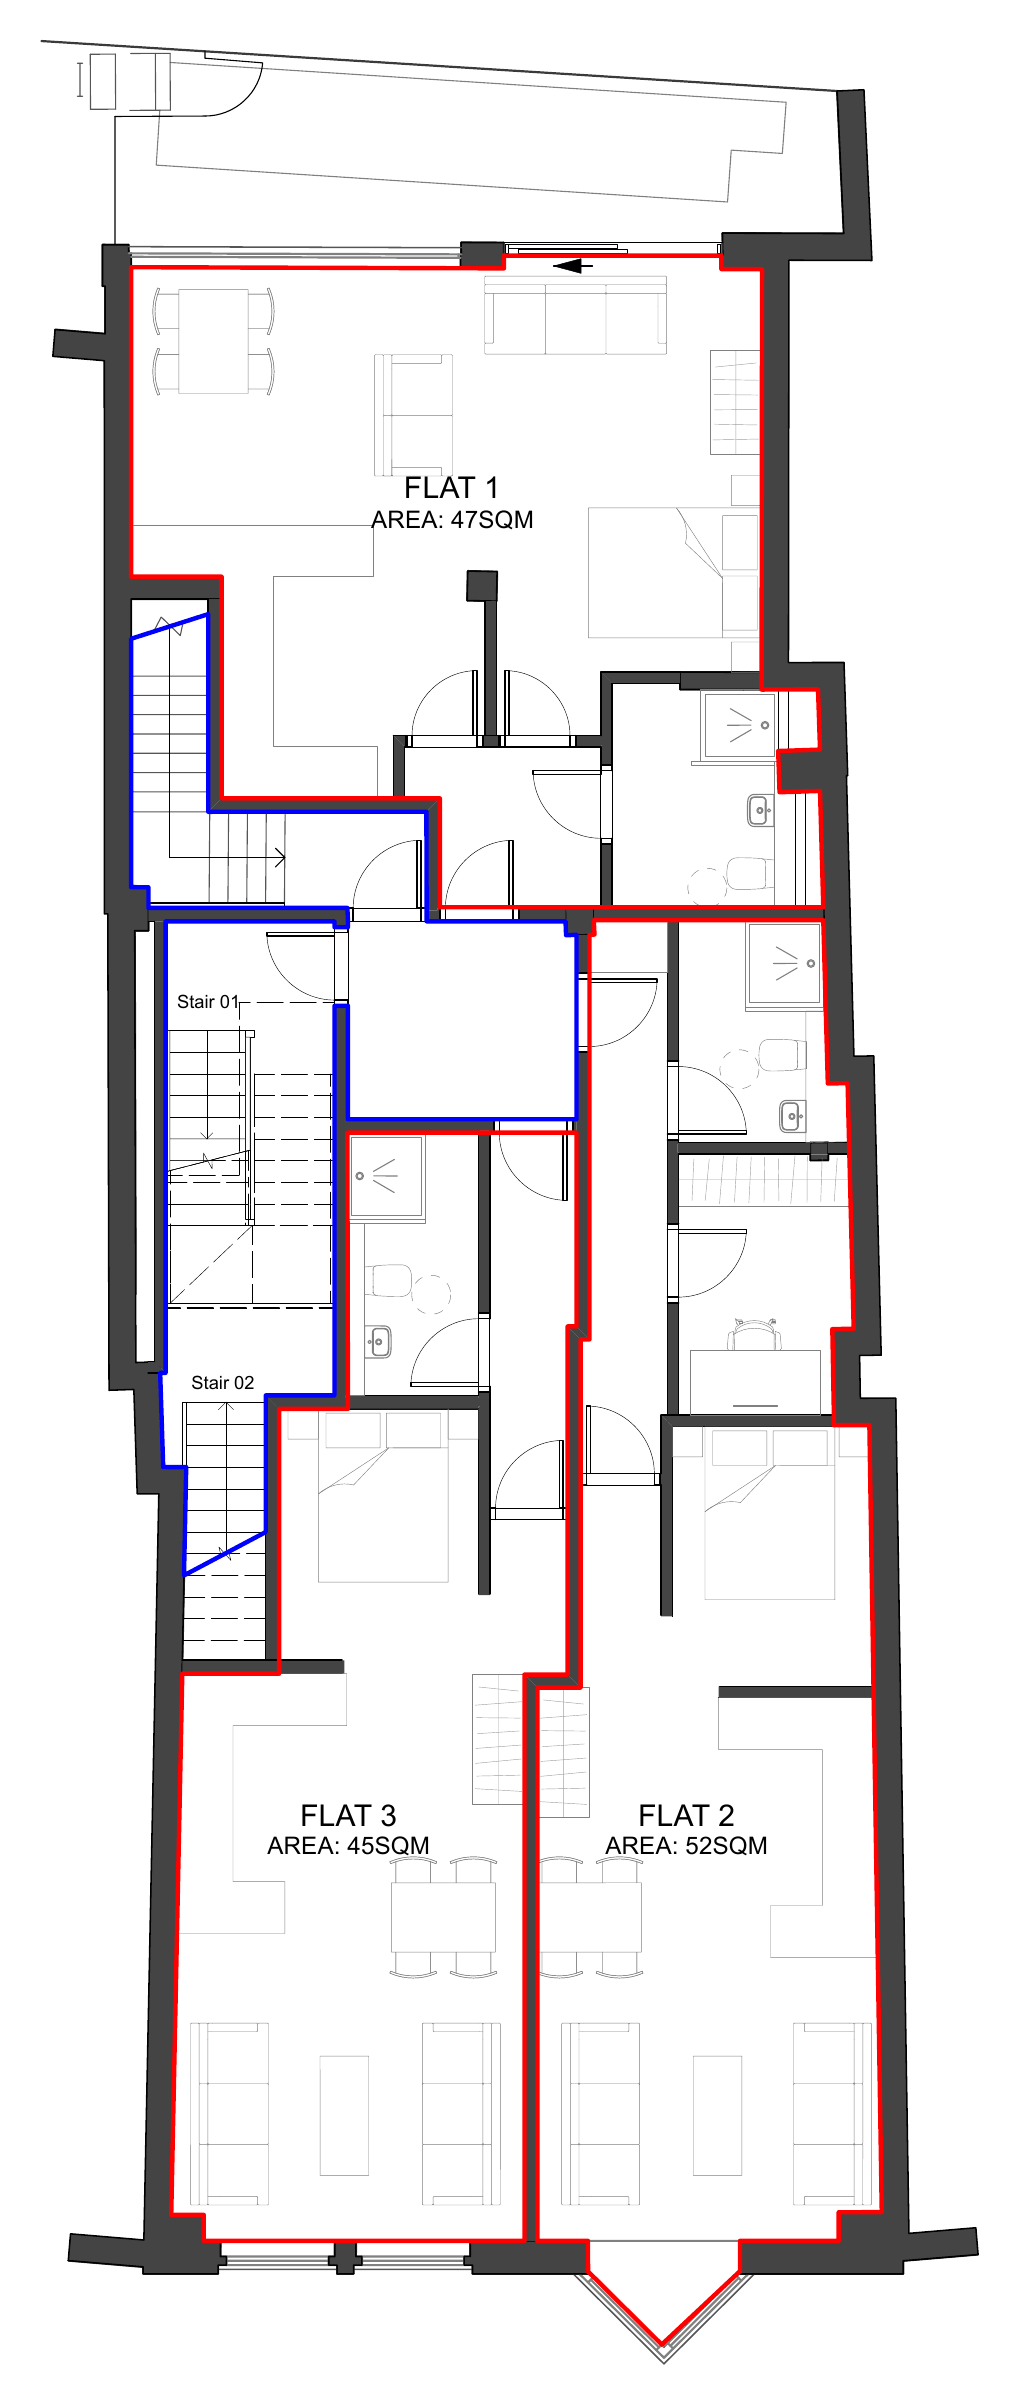
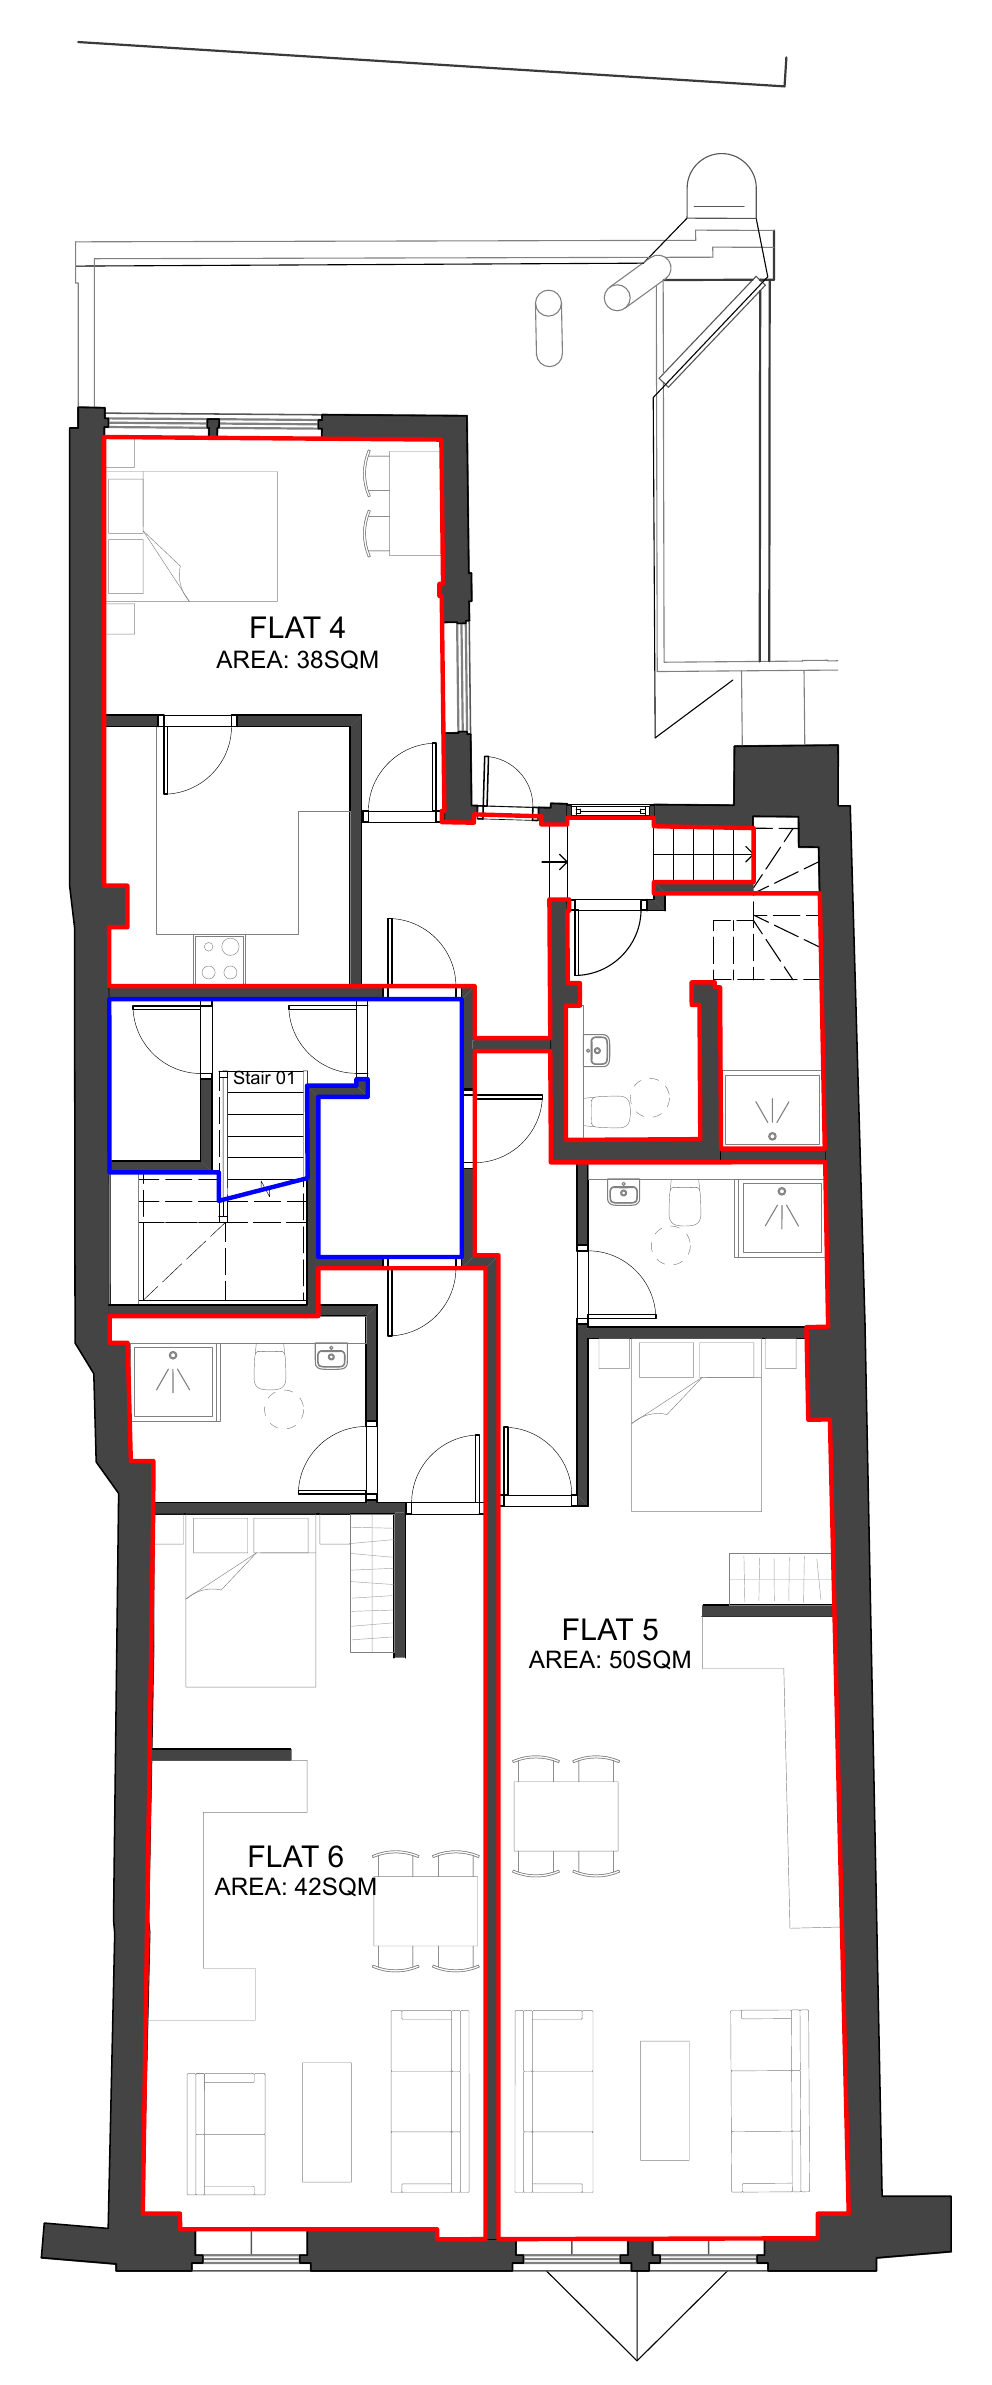
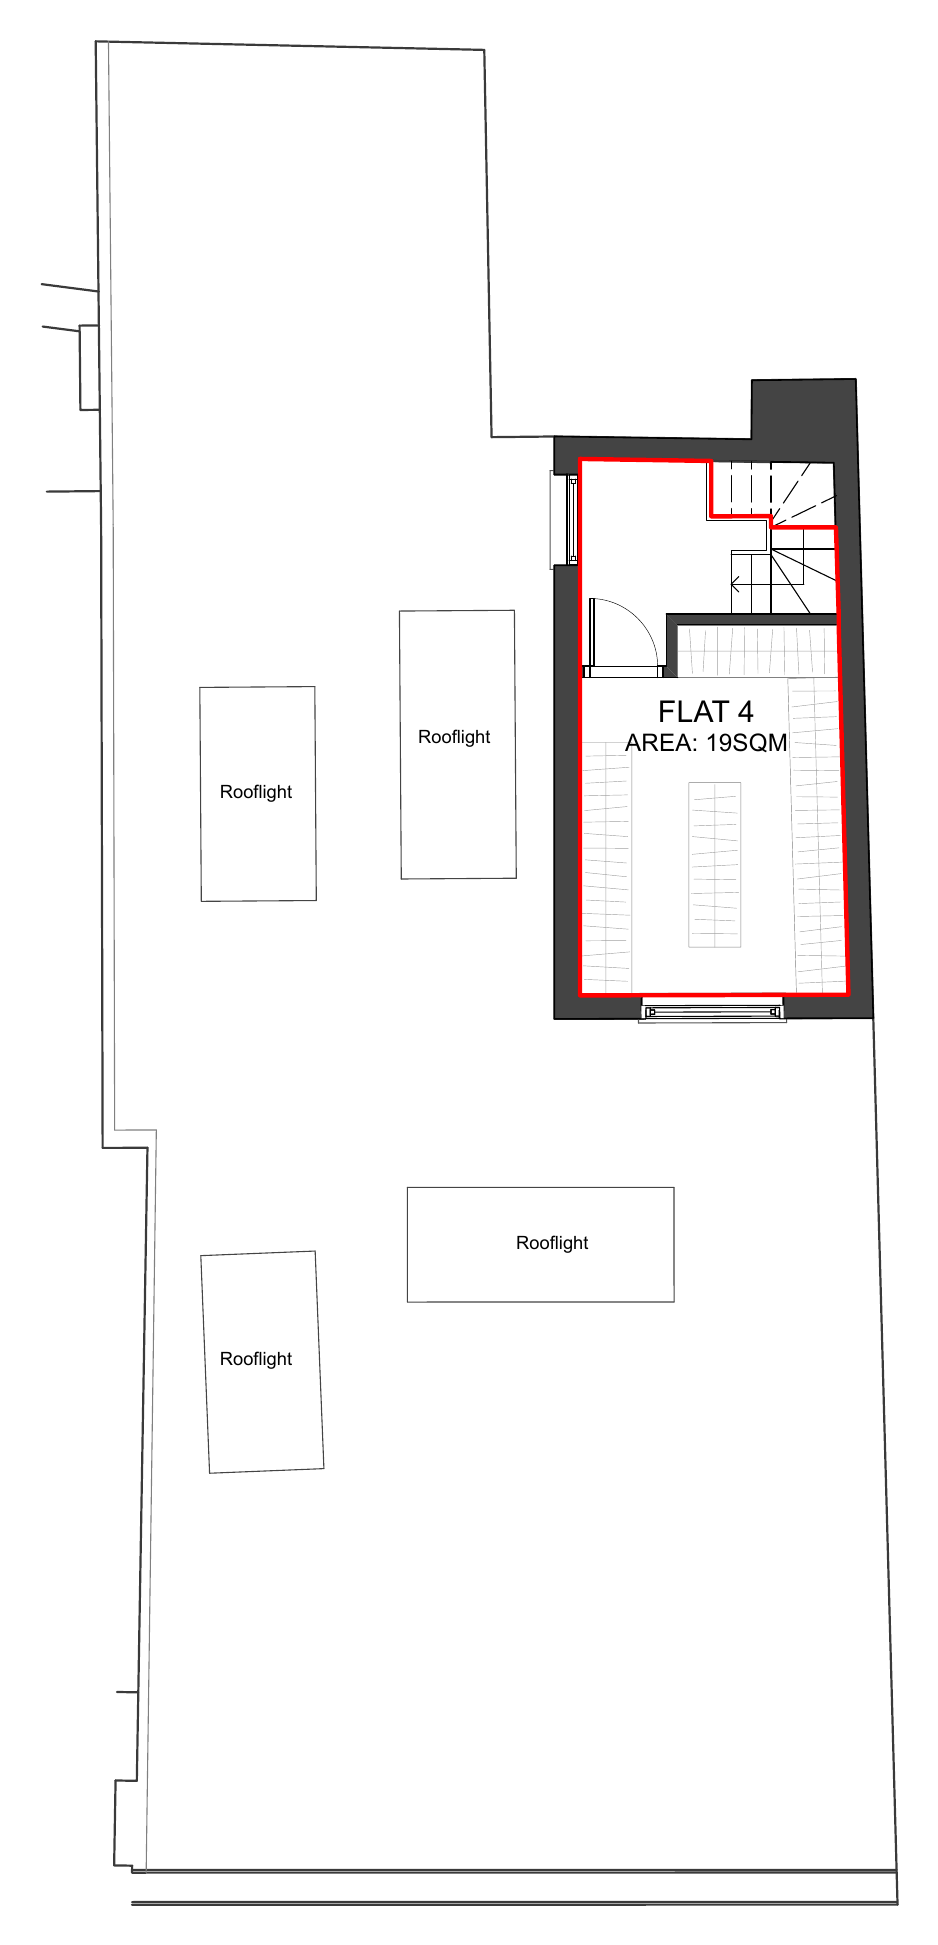
Lease plans
Apartment boundariesCommonhold boundariesCommunal cycle storeCommunal bin store
Every project starts somewhere.
Tell us what you’re trying to achieve and we’ll help you consider what comes next.
Get in touch