Selected work

A rear extension for a period family home

A two-storey rear extension to a late Edwardian house, with the period front elevation kept intact.

Status
Householder planning application approved, September 2026
Place
Lower Shiplake, South Oxfordshire
Our role
Architectural design, planning drawings and the Design and Access Statement
Floor area
Ground floor 100.3 to 144.9 sqm. First floor 94.6 to 129.9 sqm.
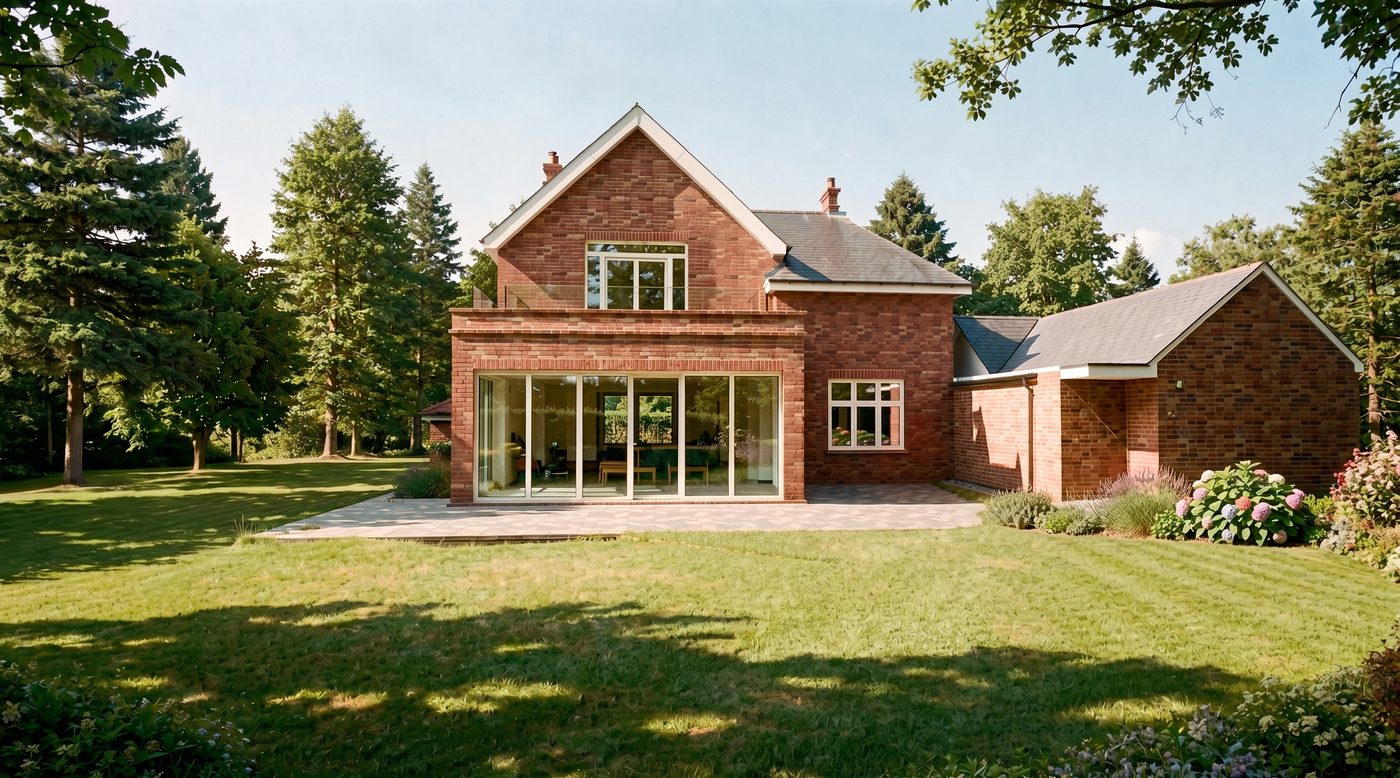
Visualisation of the proposed rear elevation of a red-brick house with a new gable, a glazed balcony and full-height glazing opening onto a lawn.
Proposed visualisation of the rear elevation.

In brief

The place
A late Edwardian red-brick house on a corner plot near Henley-on-Thames. Not listed, outside a conservation area, and surrounded by mature trees.
The challenge
More family space, without harming the period front, the village character or the trees.
The opportunity
An approved permitted development footprint at the rear let us add space without touching the front.
The thinking
A larger rear gable and a smaller secondary gable, brick and clay tile hanging, and glazing that faces the trees rather than the neighbours.
The outcome
Approved September 2026. Five bedrooms and a 67.5 sqm kitchen, living and dining room opening onto the garden.

Drawings

Elevations
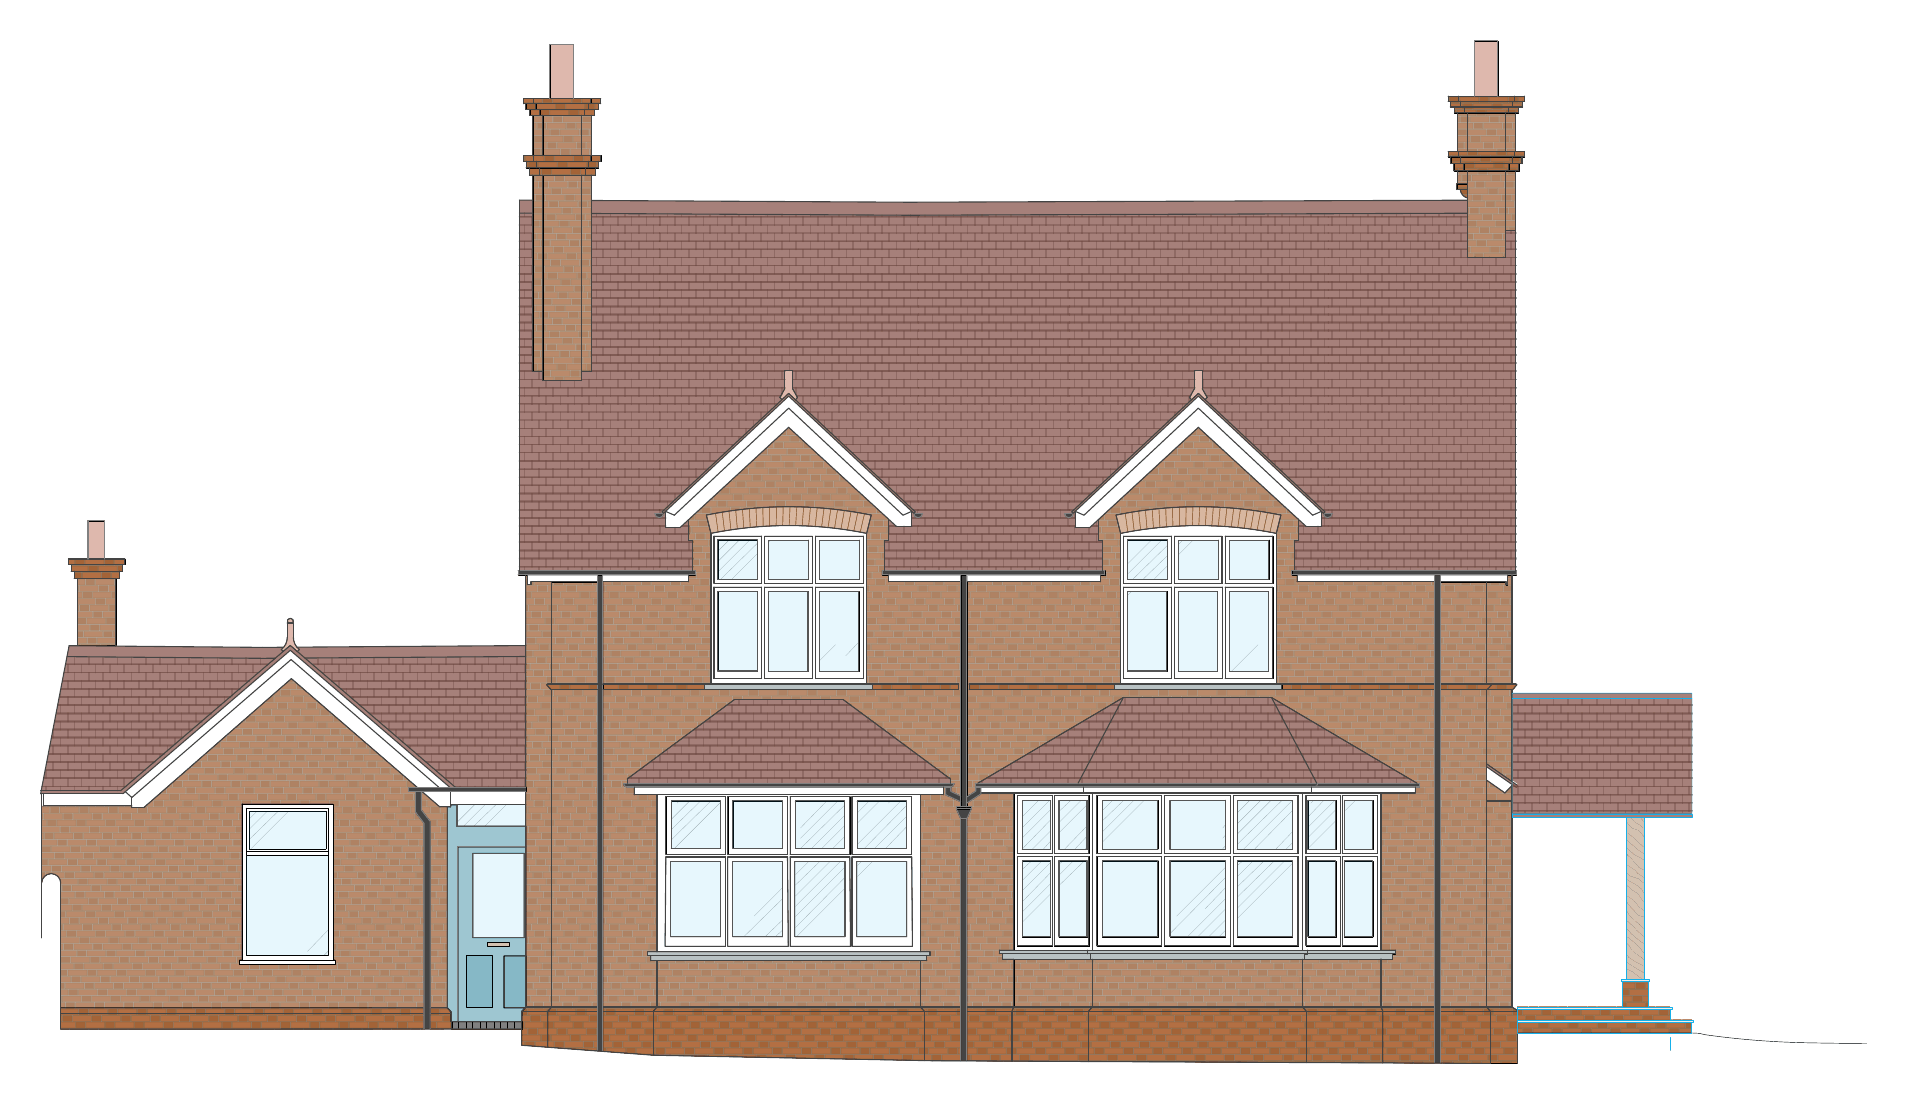
Proposed front elevation: red-brick house with two dormers and bay windows.
Proposed elevation 01. Front.
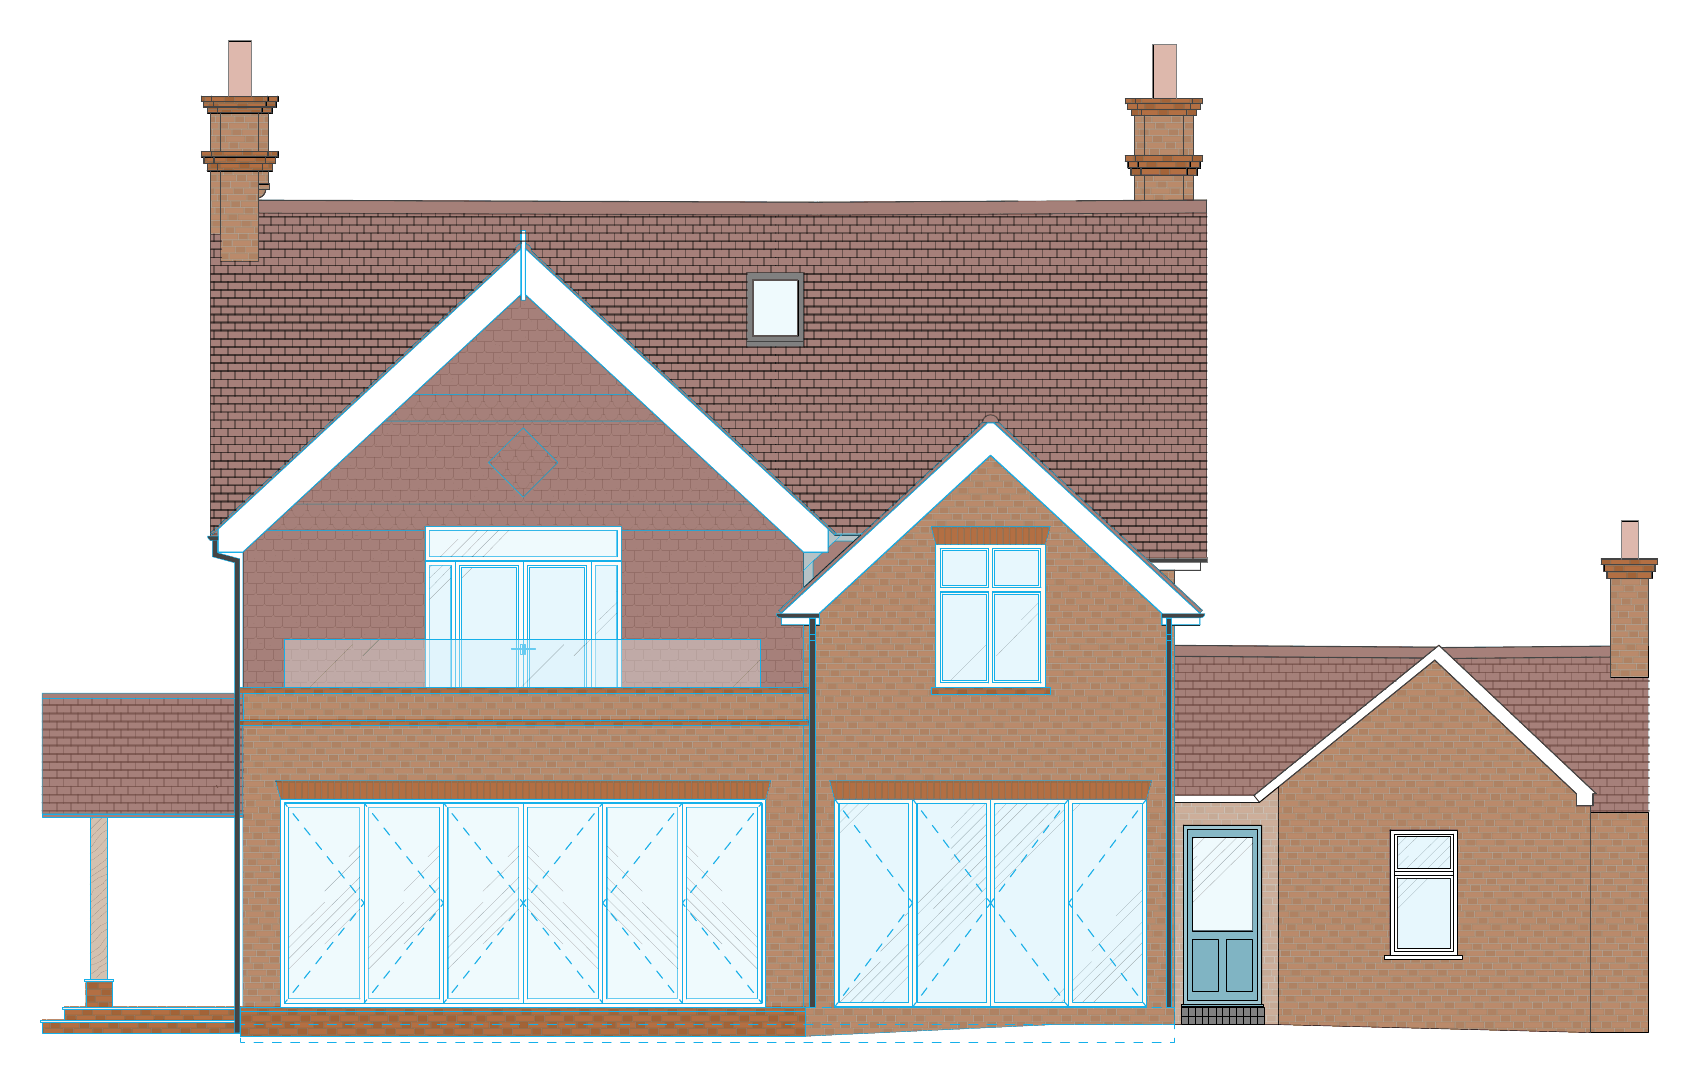
Proposed rear elevation: a large gable with a glazed balcony above full-height bi-fold glazing, and a smaller secondary gable beside it.
Proposed elevation 03. Rear.
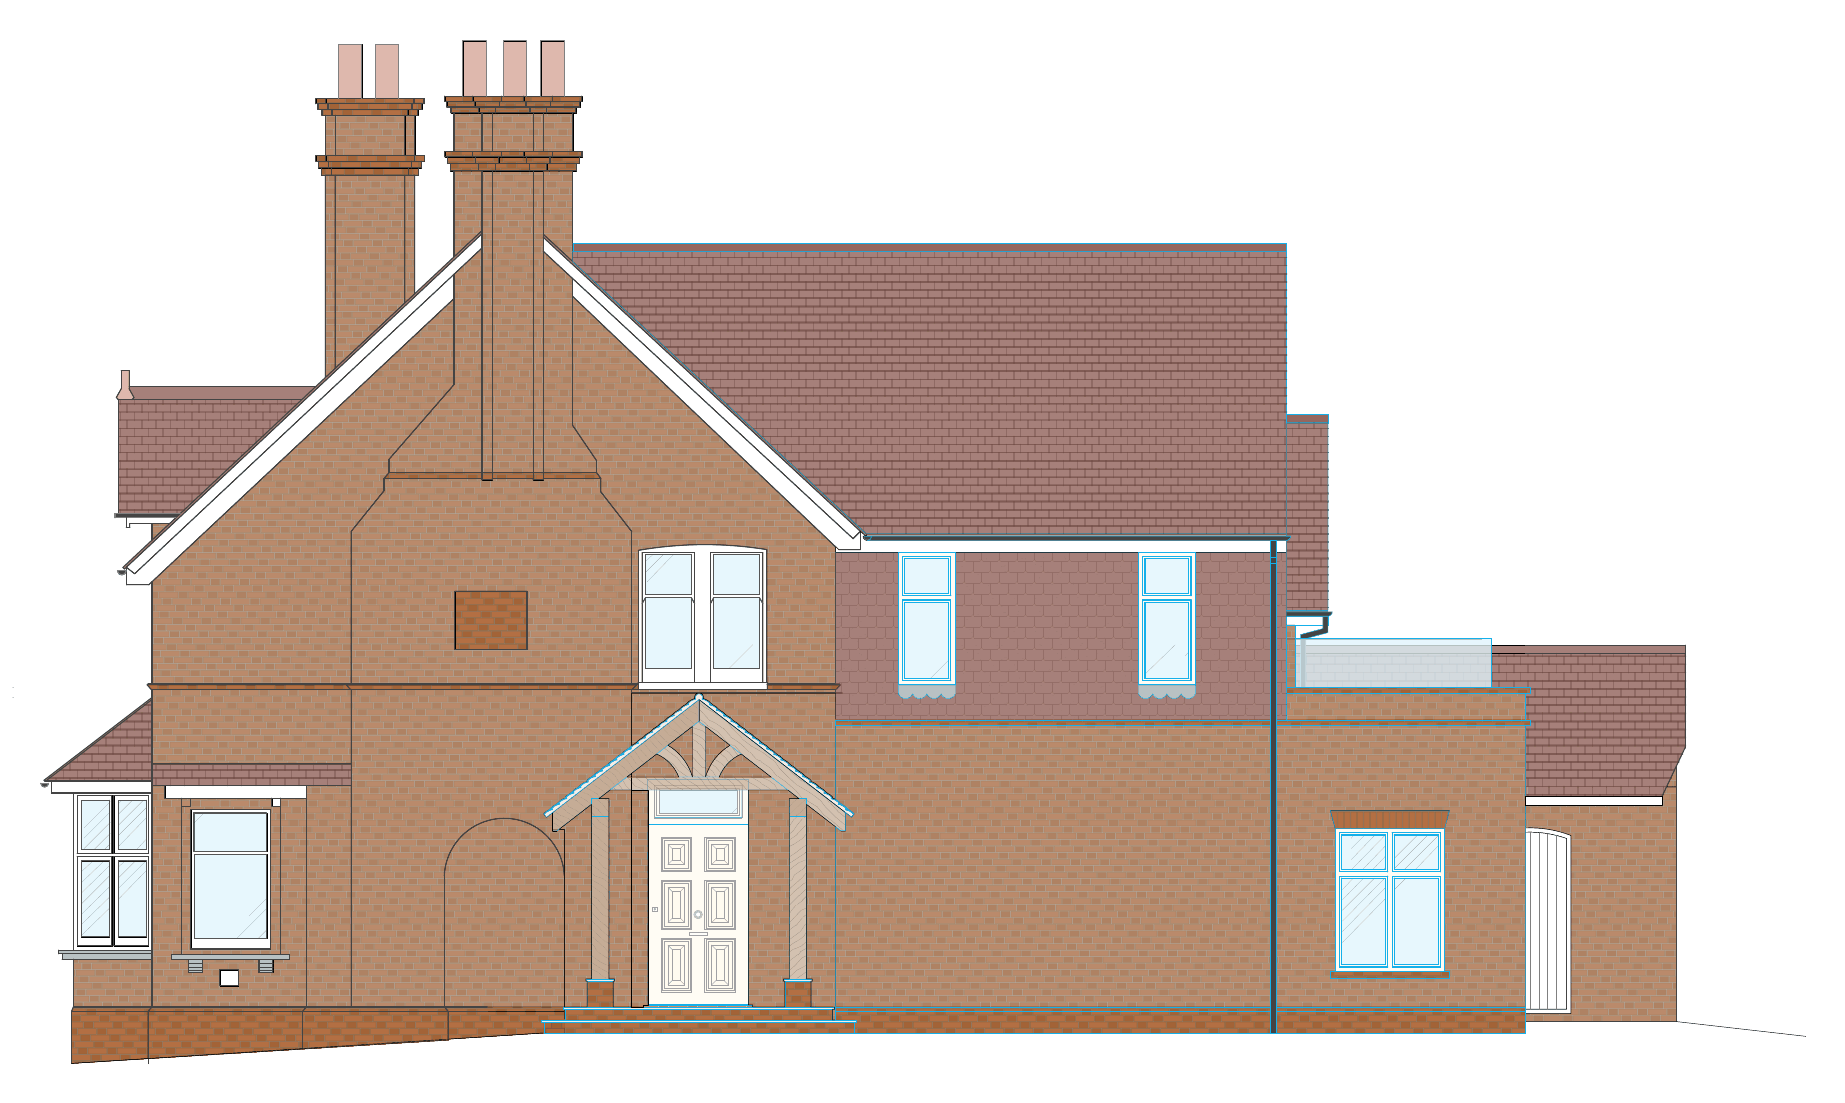
Proposed side elevation with a new traditional timber porch at the entrance.
Proposed elevation 02. Side, with the new timber porch.
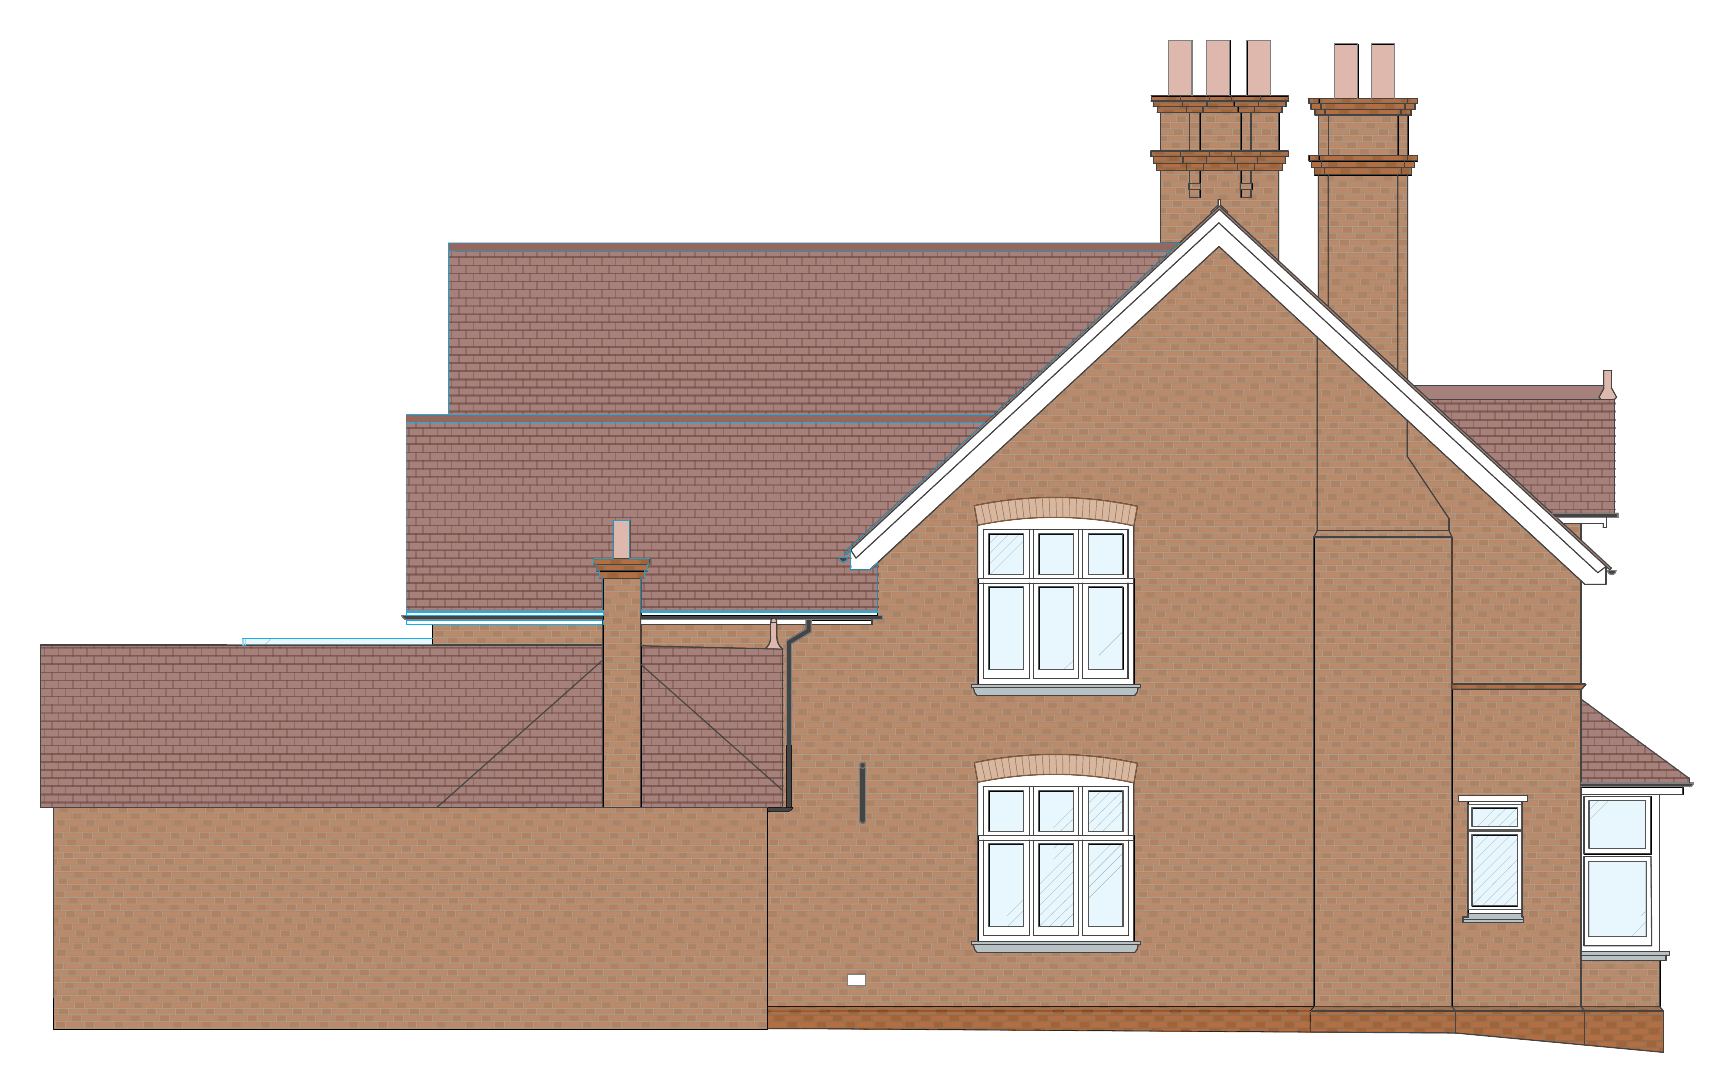
Proposed side elevation showing the extended roof and the retained outbuilding.
Proposed elevation 04. Side.

Plans

Existing fabric retainedNew elements
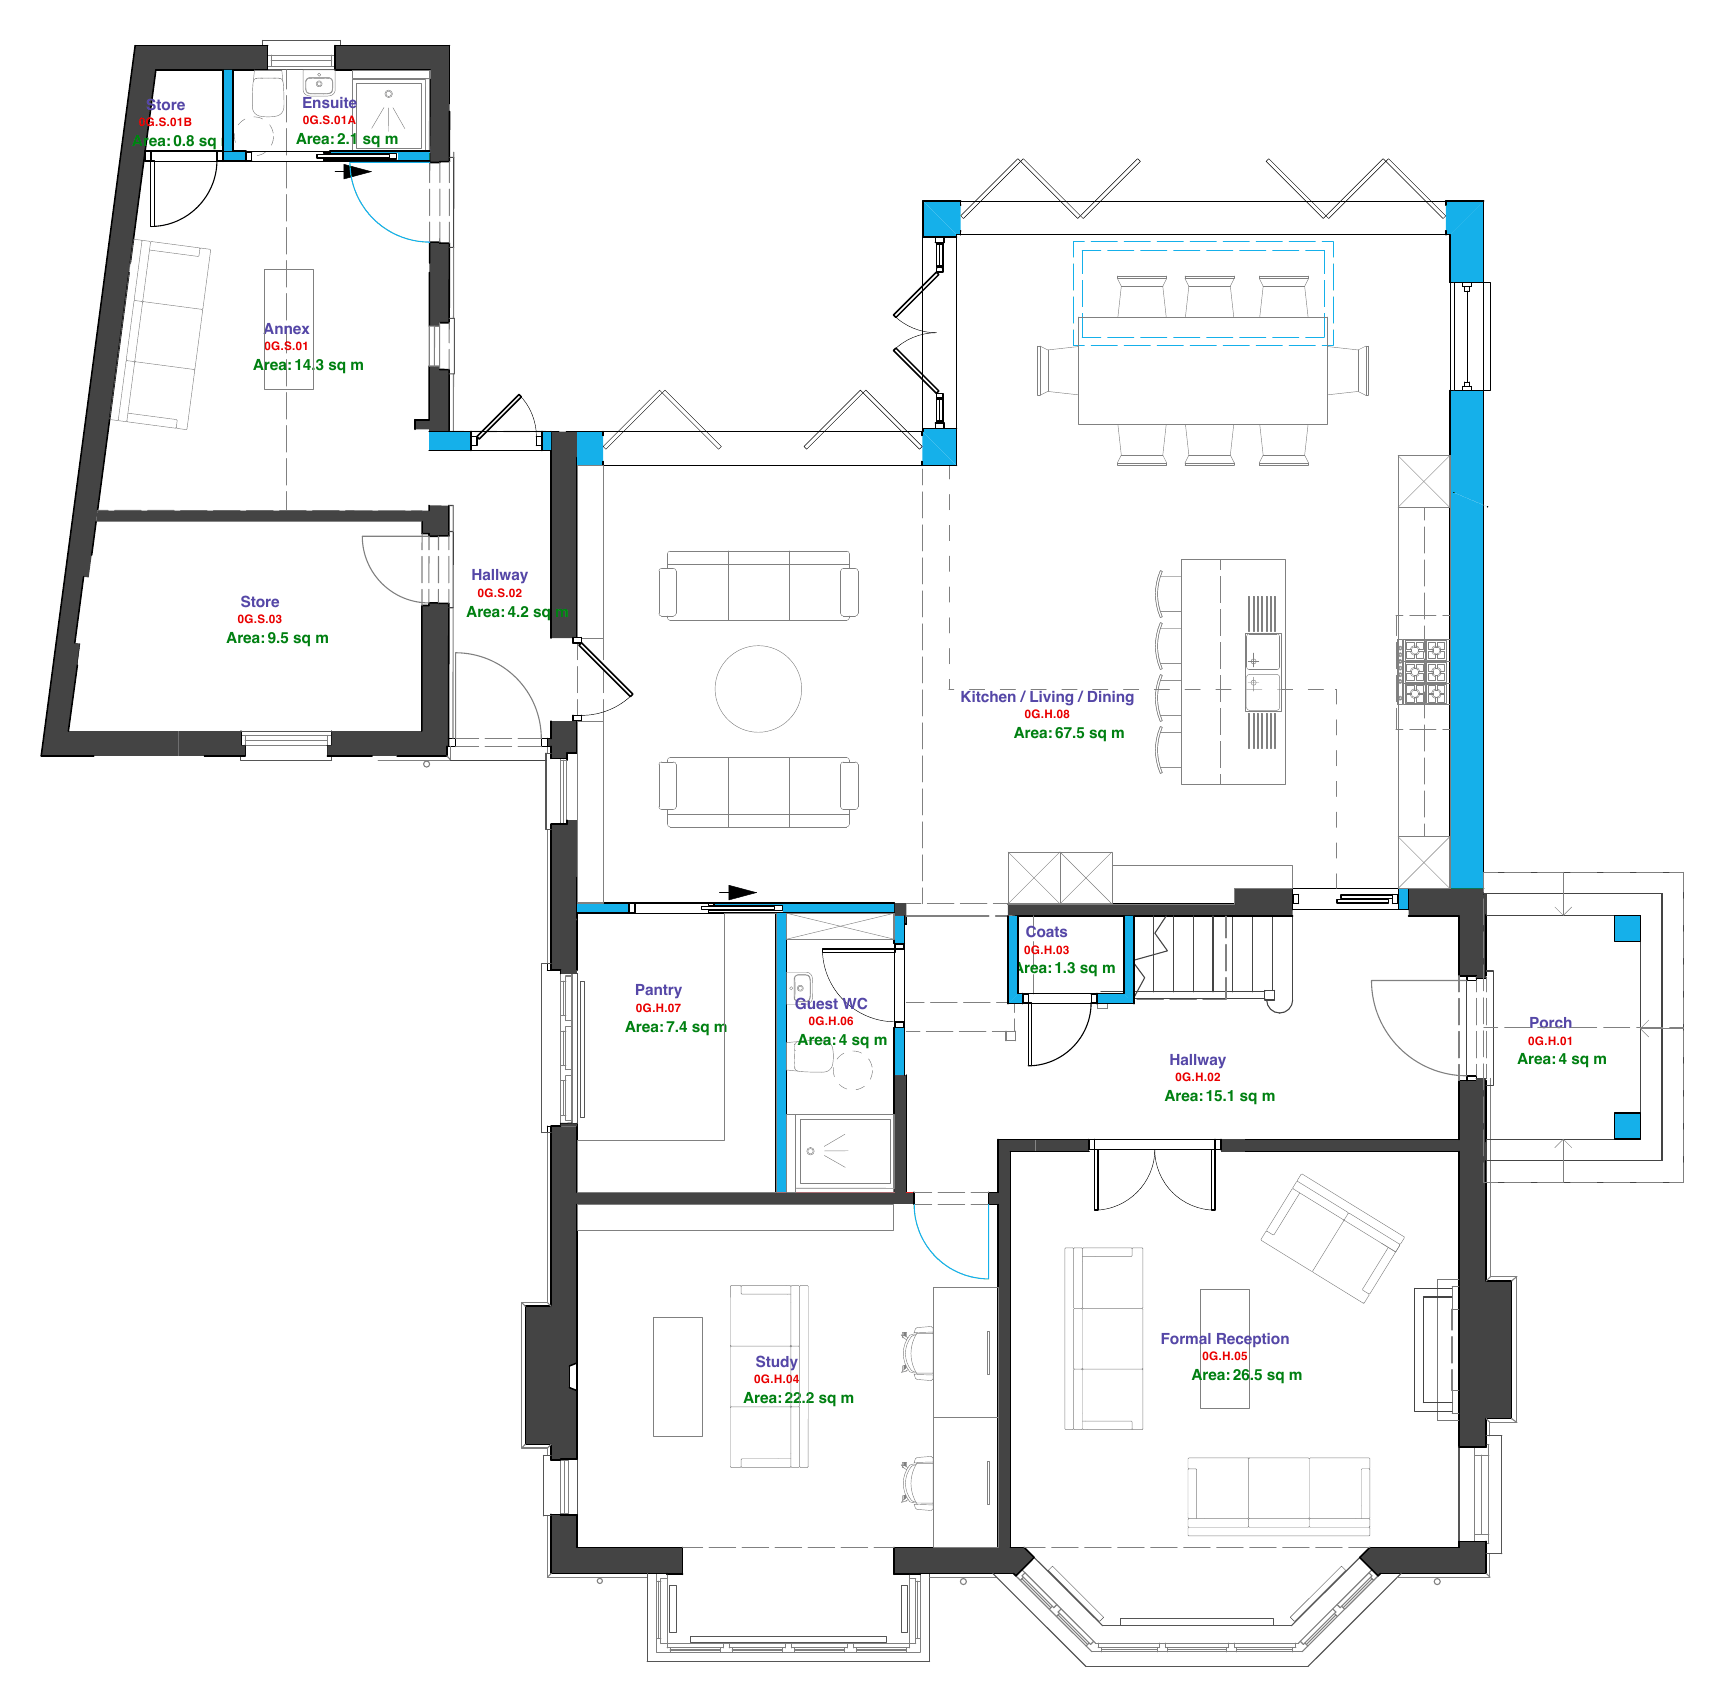
Proposed ground floor plan with room areas.
Proposed ground floor plan.
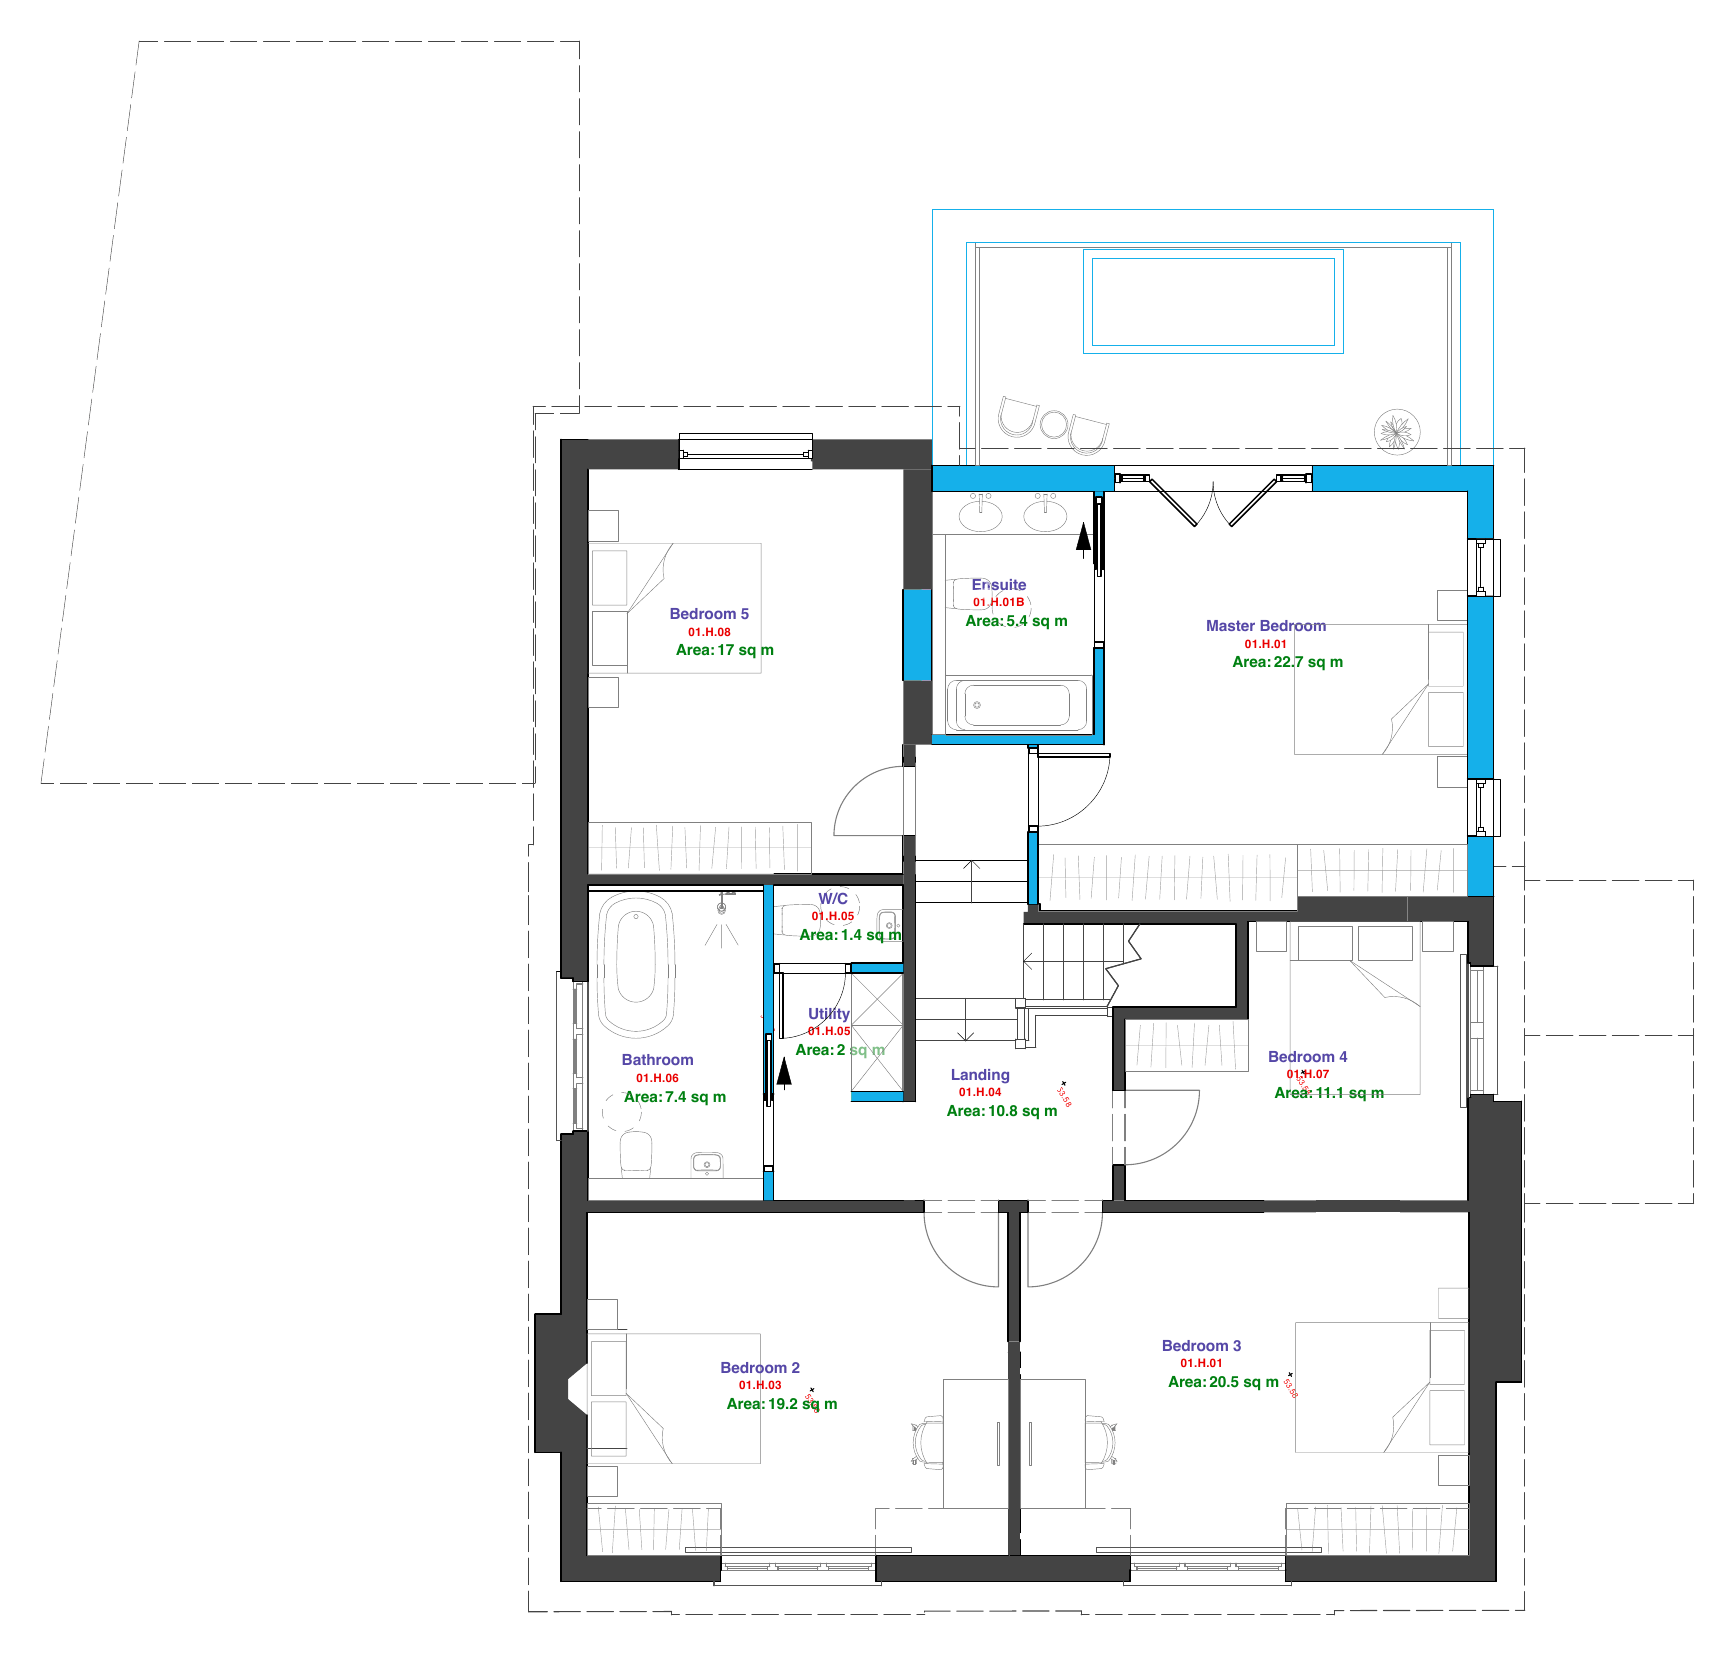
Proposed first floor plan with room areas.
Proposed first floor plan.
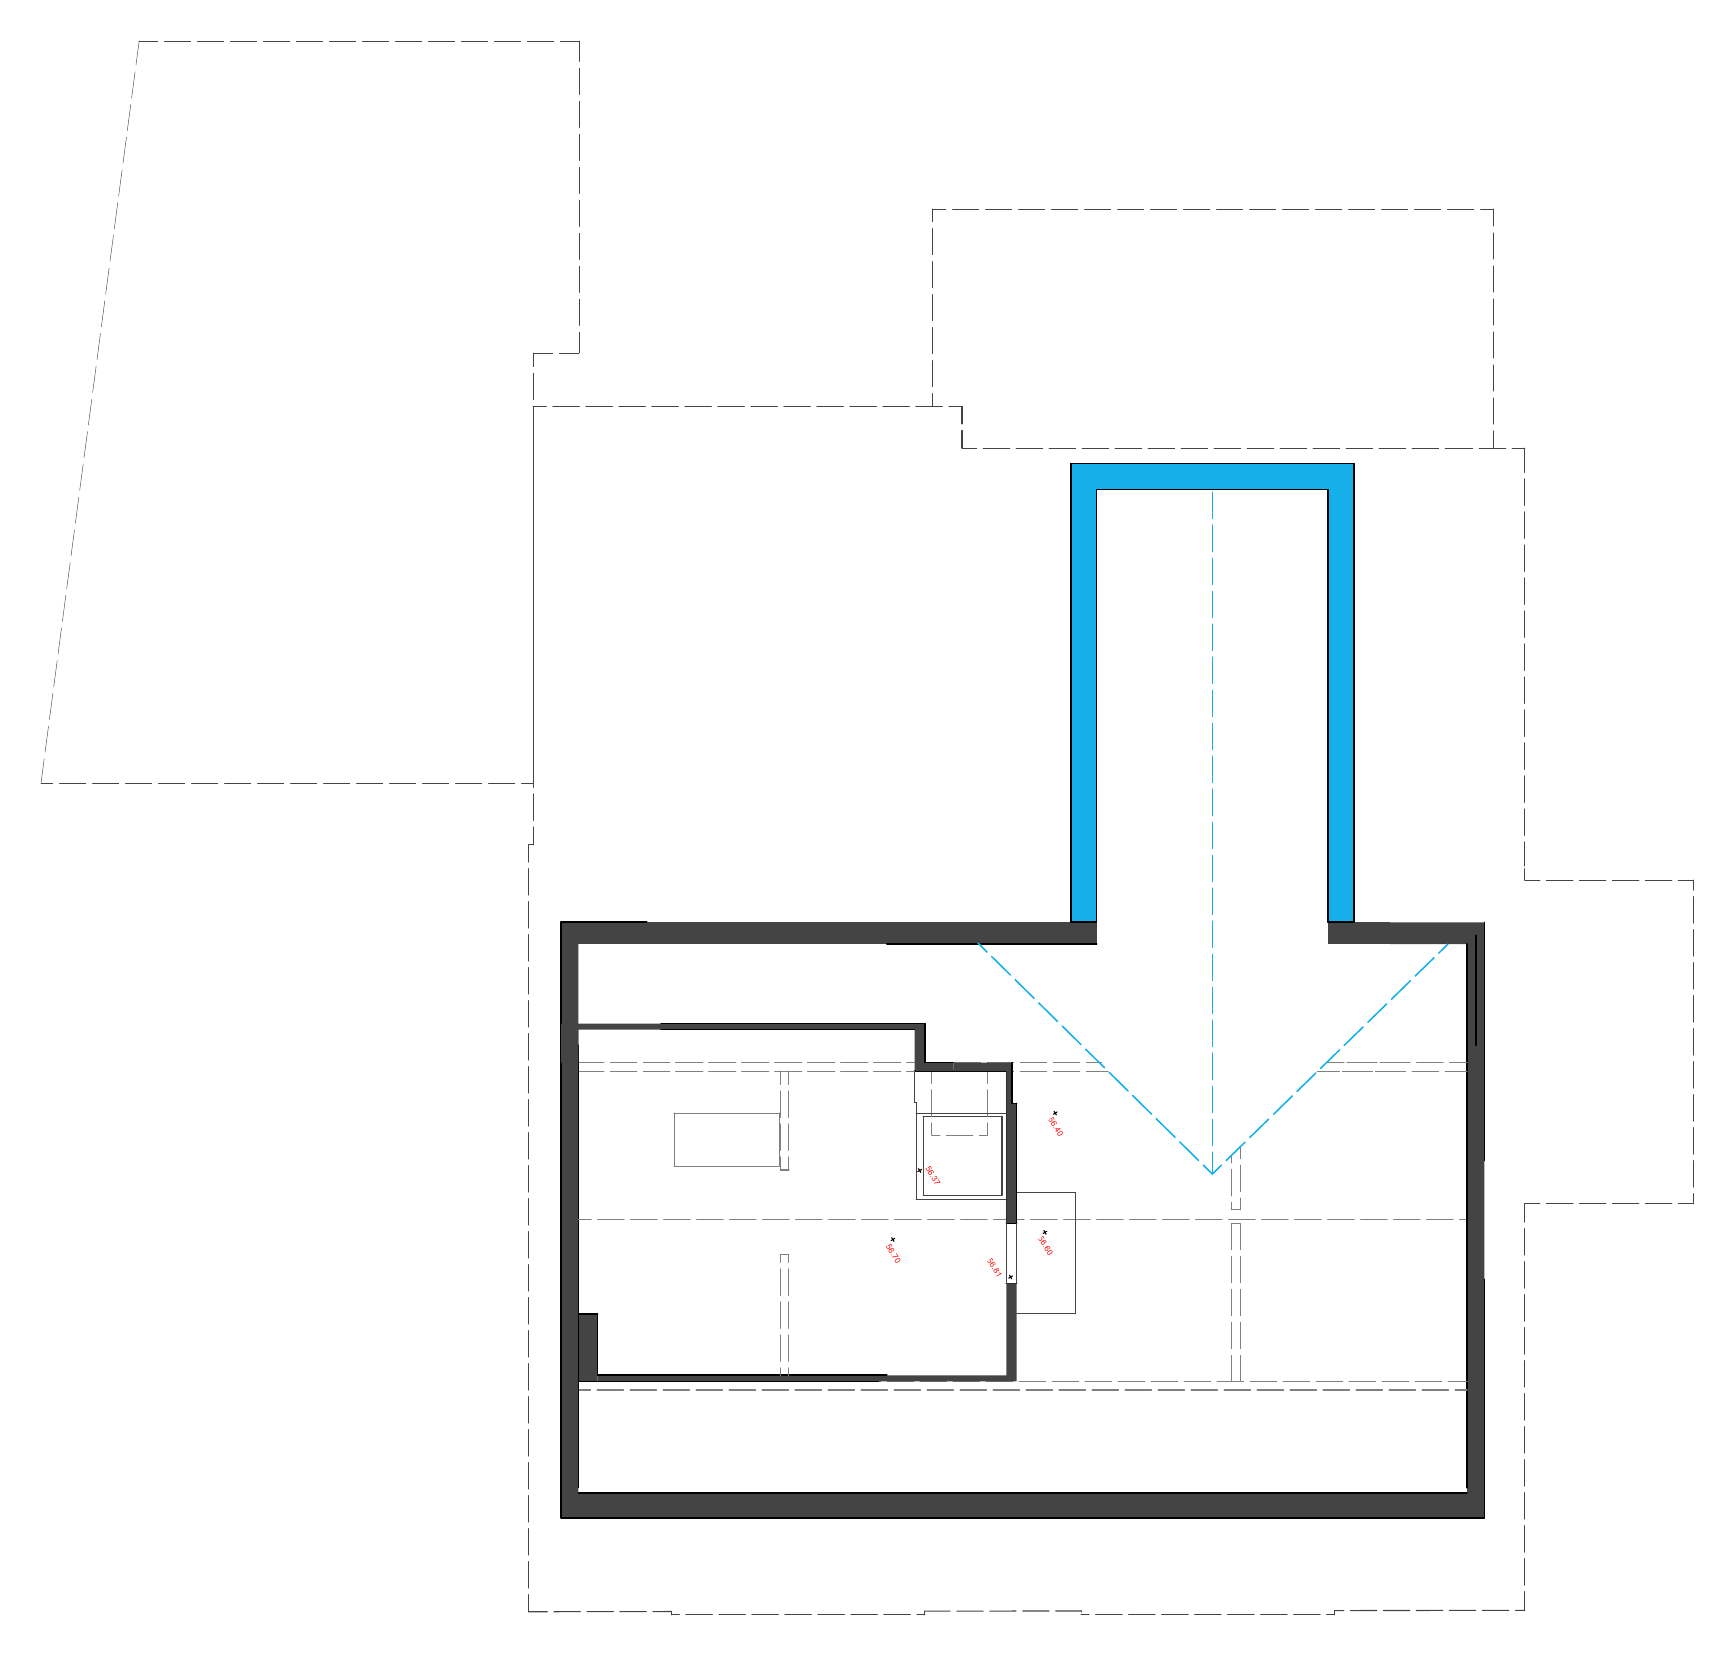
Proposed second floor attic plan.
Proposed second floor (attic) plan.
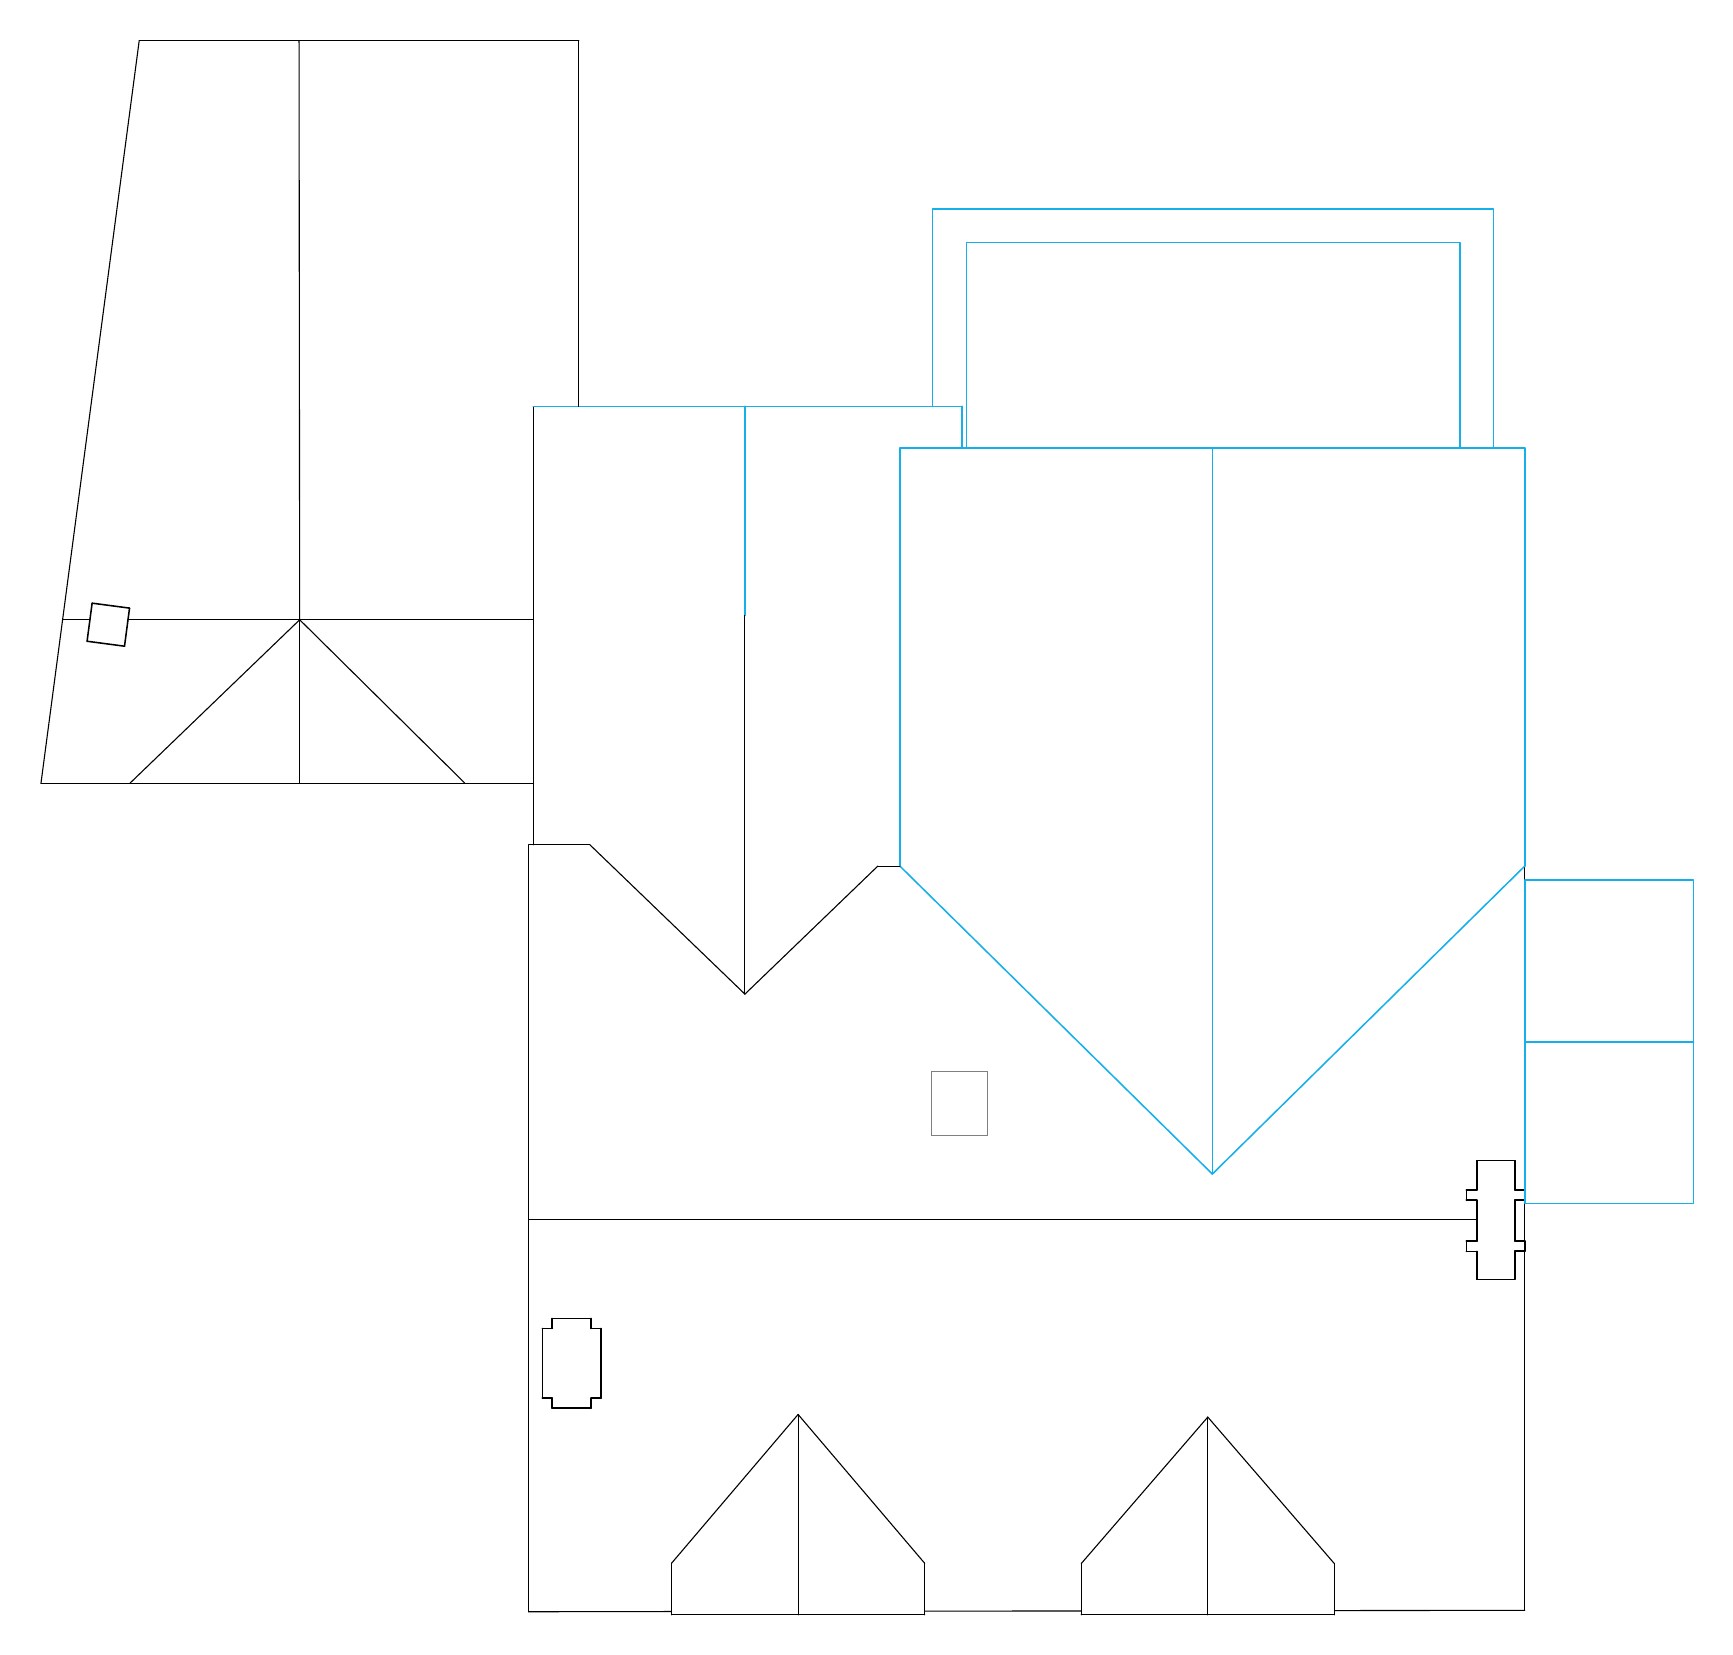
Proposed roof plan.
Proposed roof plan.

Sections

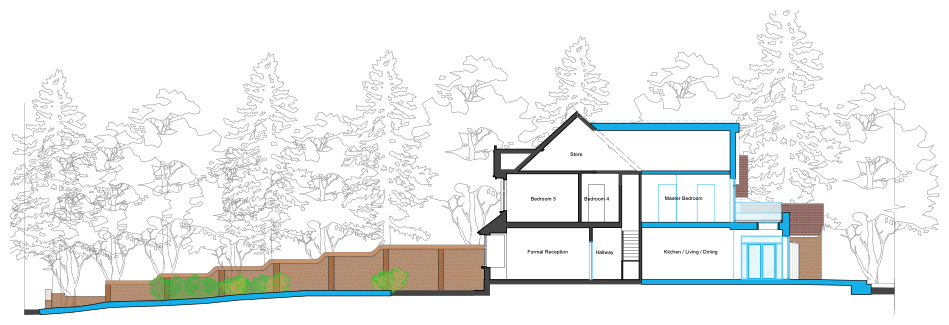
Proposed site section showing the house stepping down a sloping site with mature trees behind.
Proposed site section.
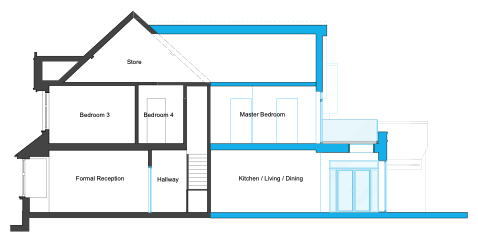
Proposed section B-B through the house, with new elements in blue.
Proposed section B-B.
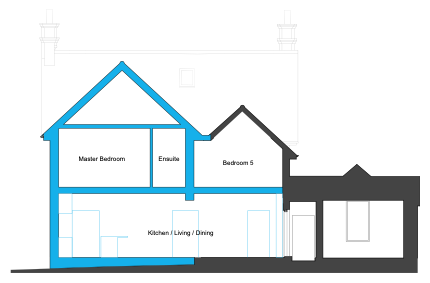
Proposed section D-D through the house, with new elements in blue.
Proposed section D-D.

Design development

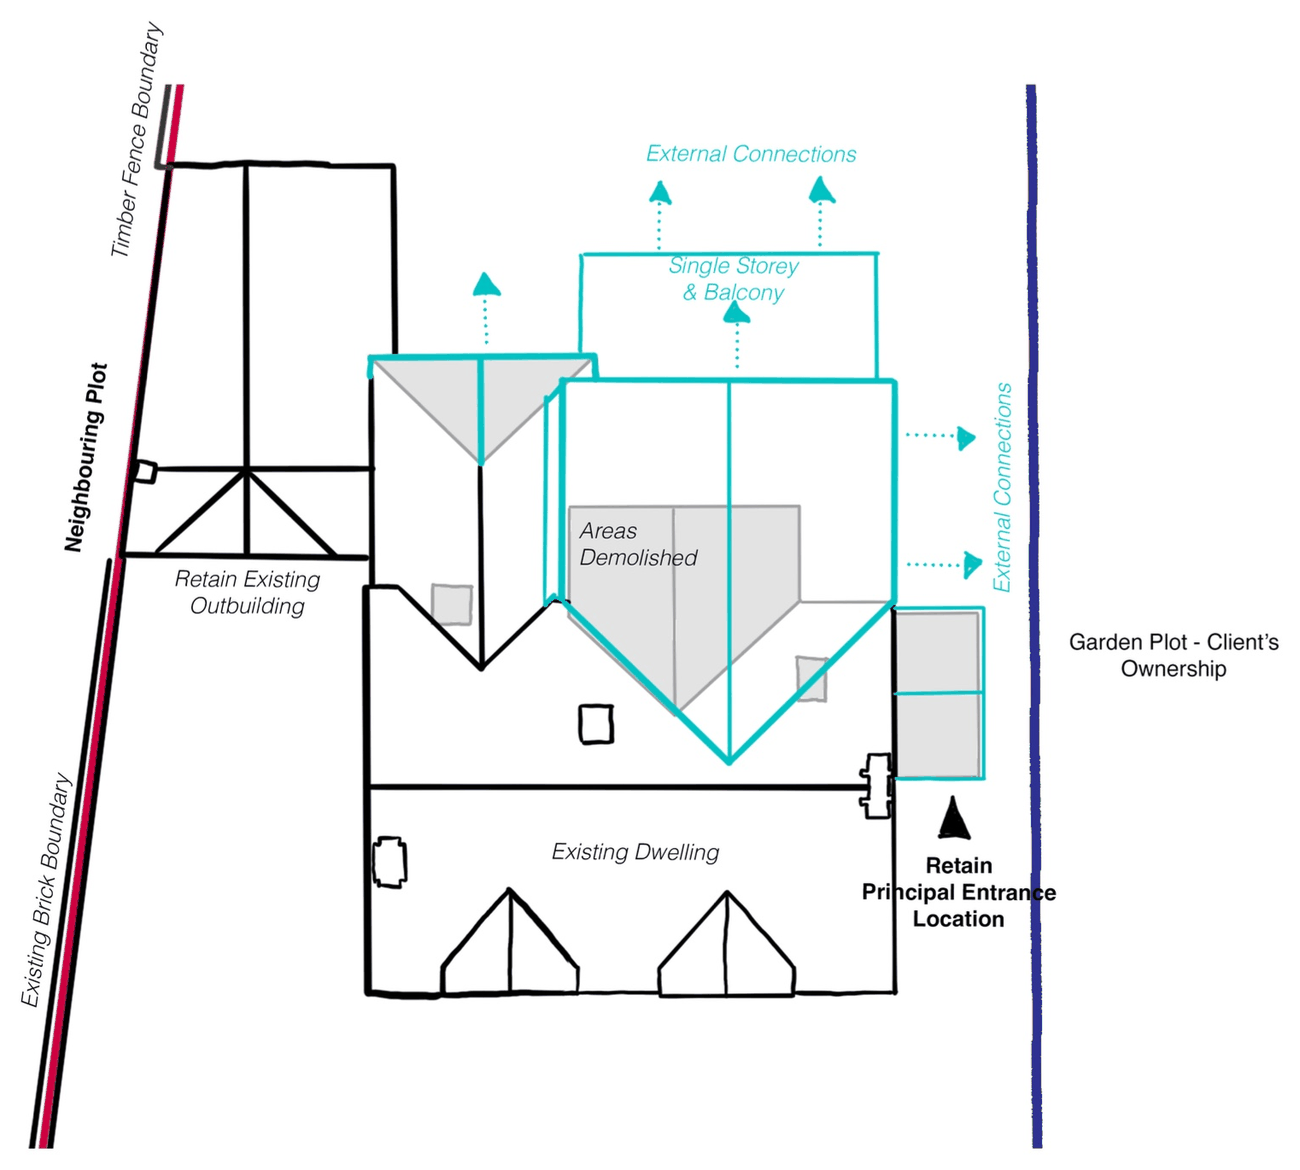
Hand-drawn concept diagram of the site: the existing dwelling, the new massing in turquoise, areas demolished, the retained outbuilding, the neighbouring plot and external connections.
Early concept diagram.
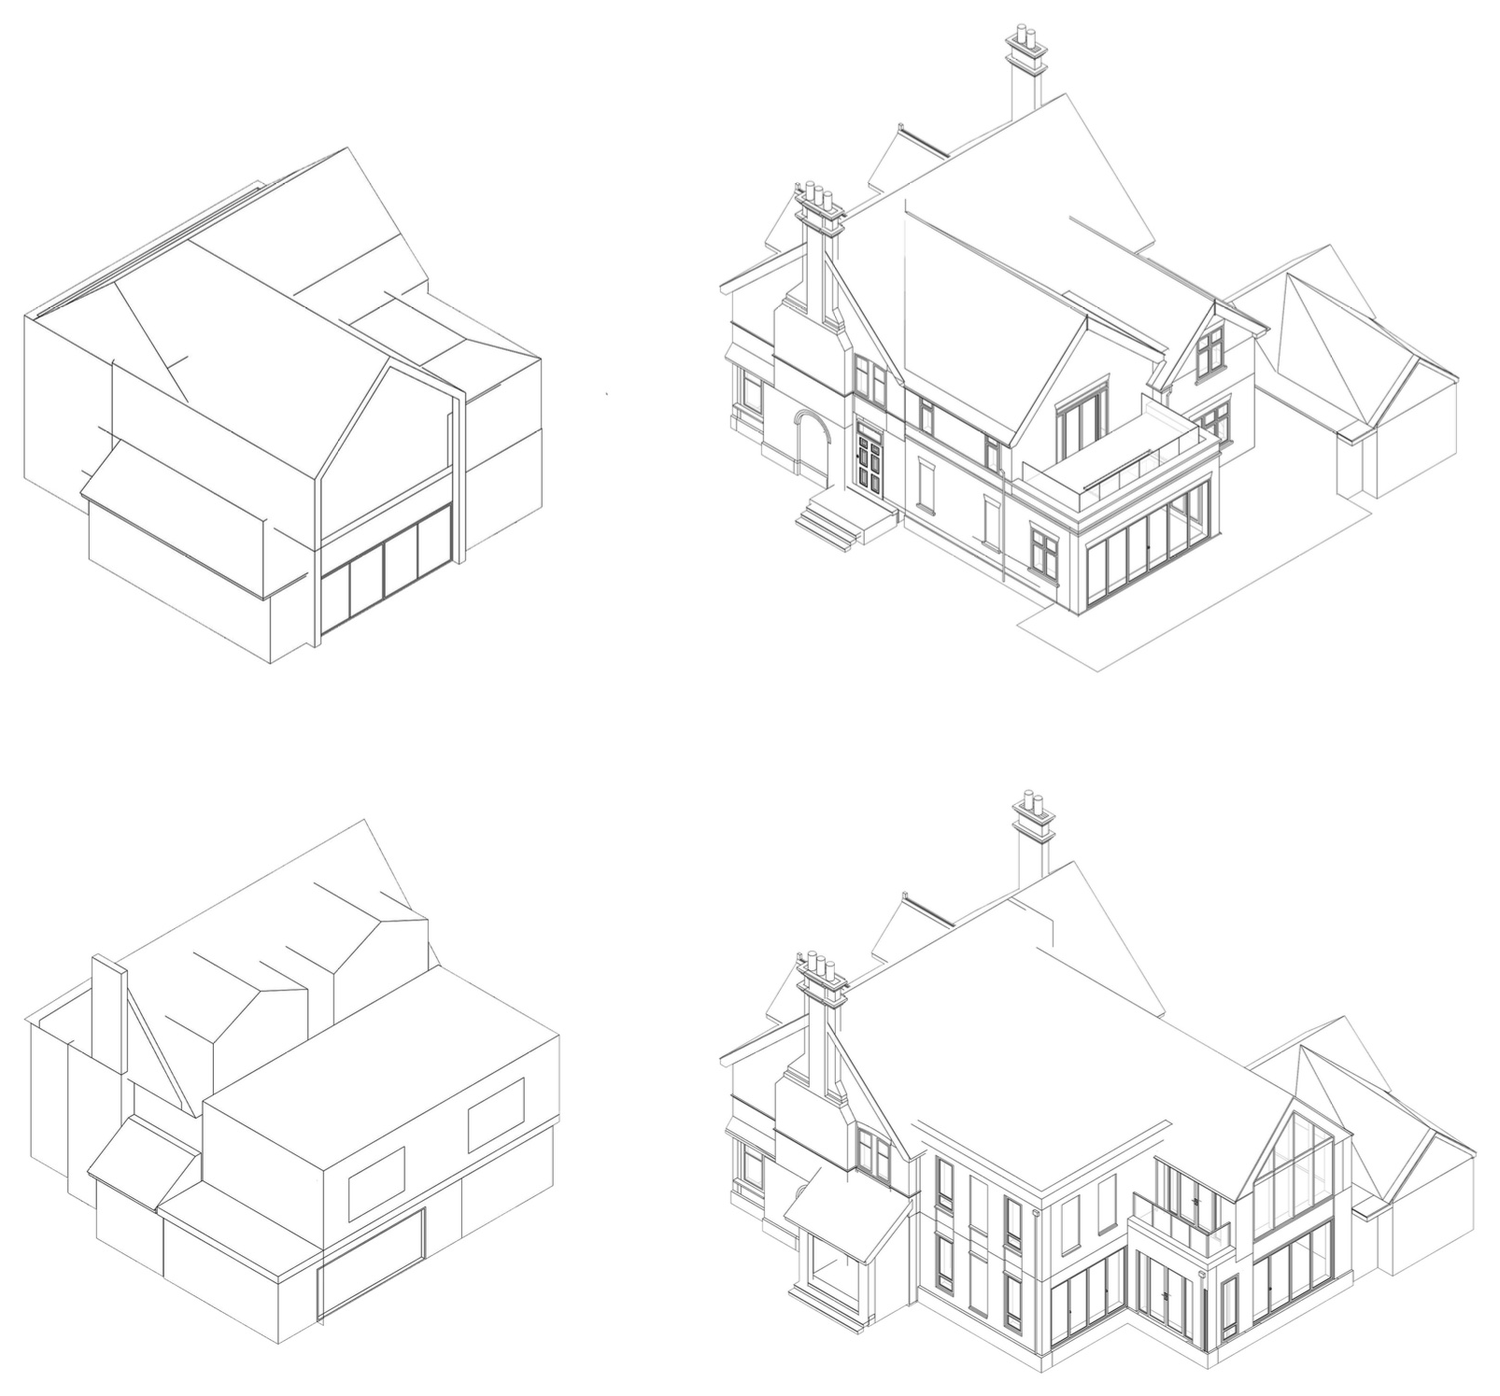
Four axonometric line drawings of the house showing early massing options on the left and the developed proposal on the right.
Early 3D massing and feasibility options.

The site

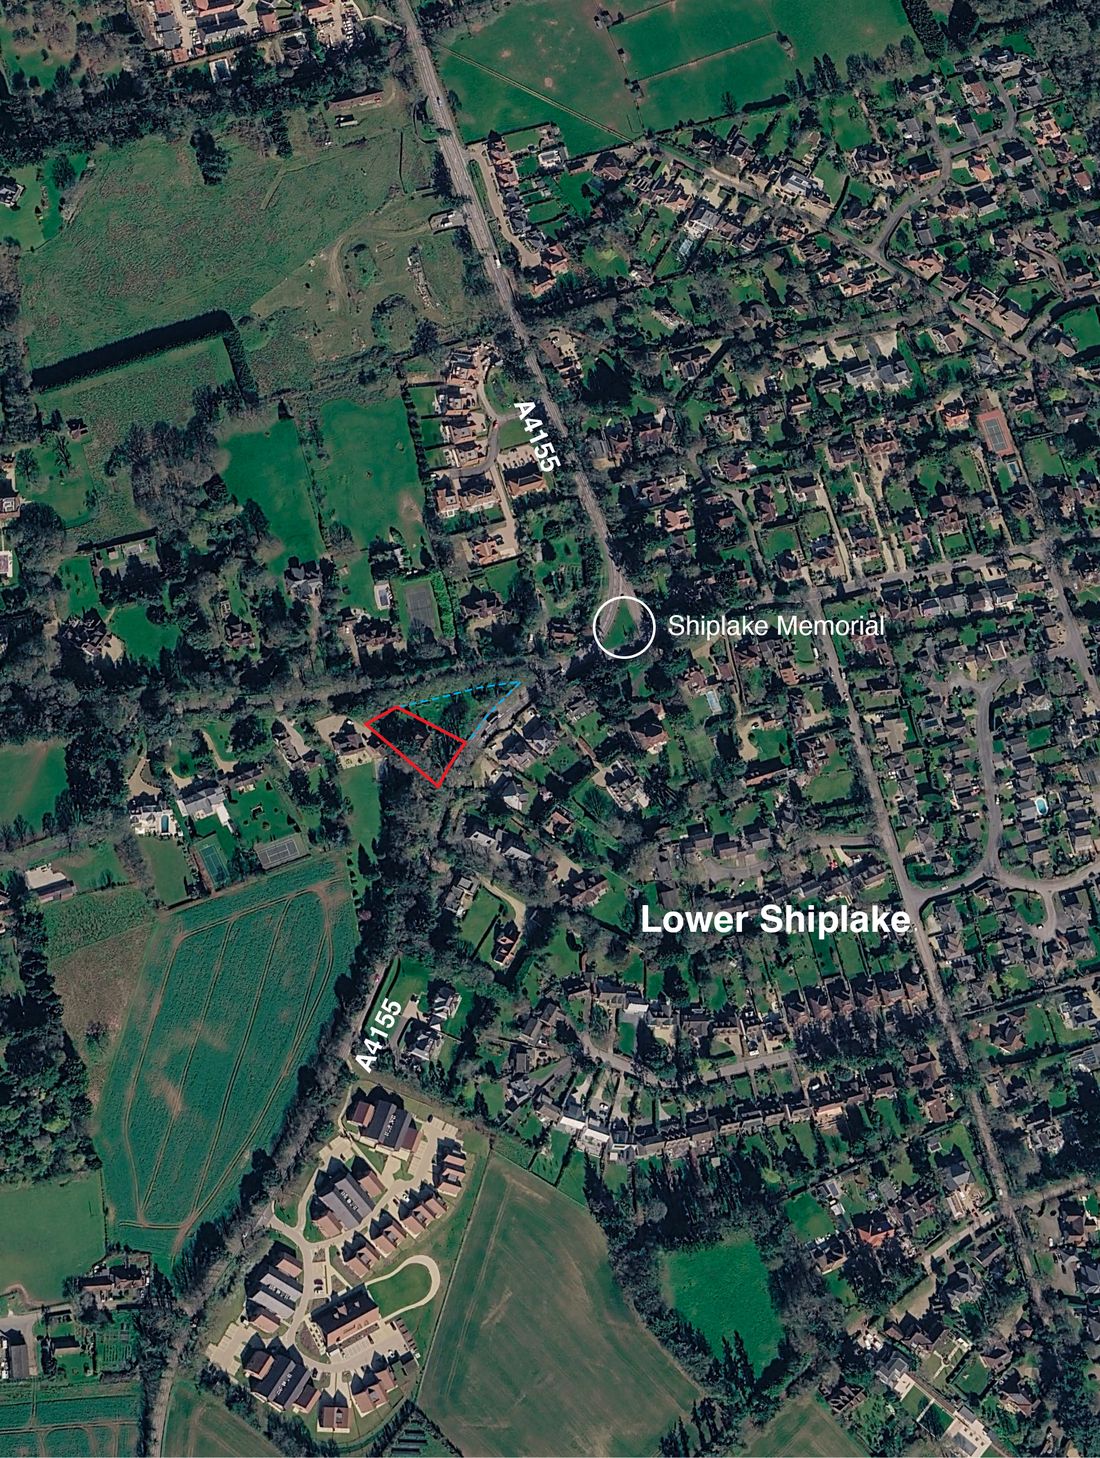
Aerial view of Lower Shiplake with the application site outlined in red beside the A4155.
The site in Lower Shiplake, outlined in red.
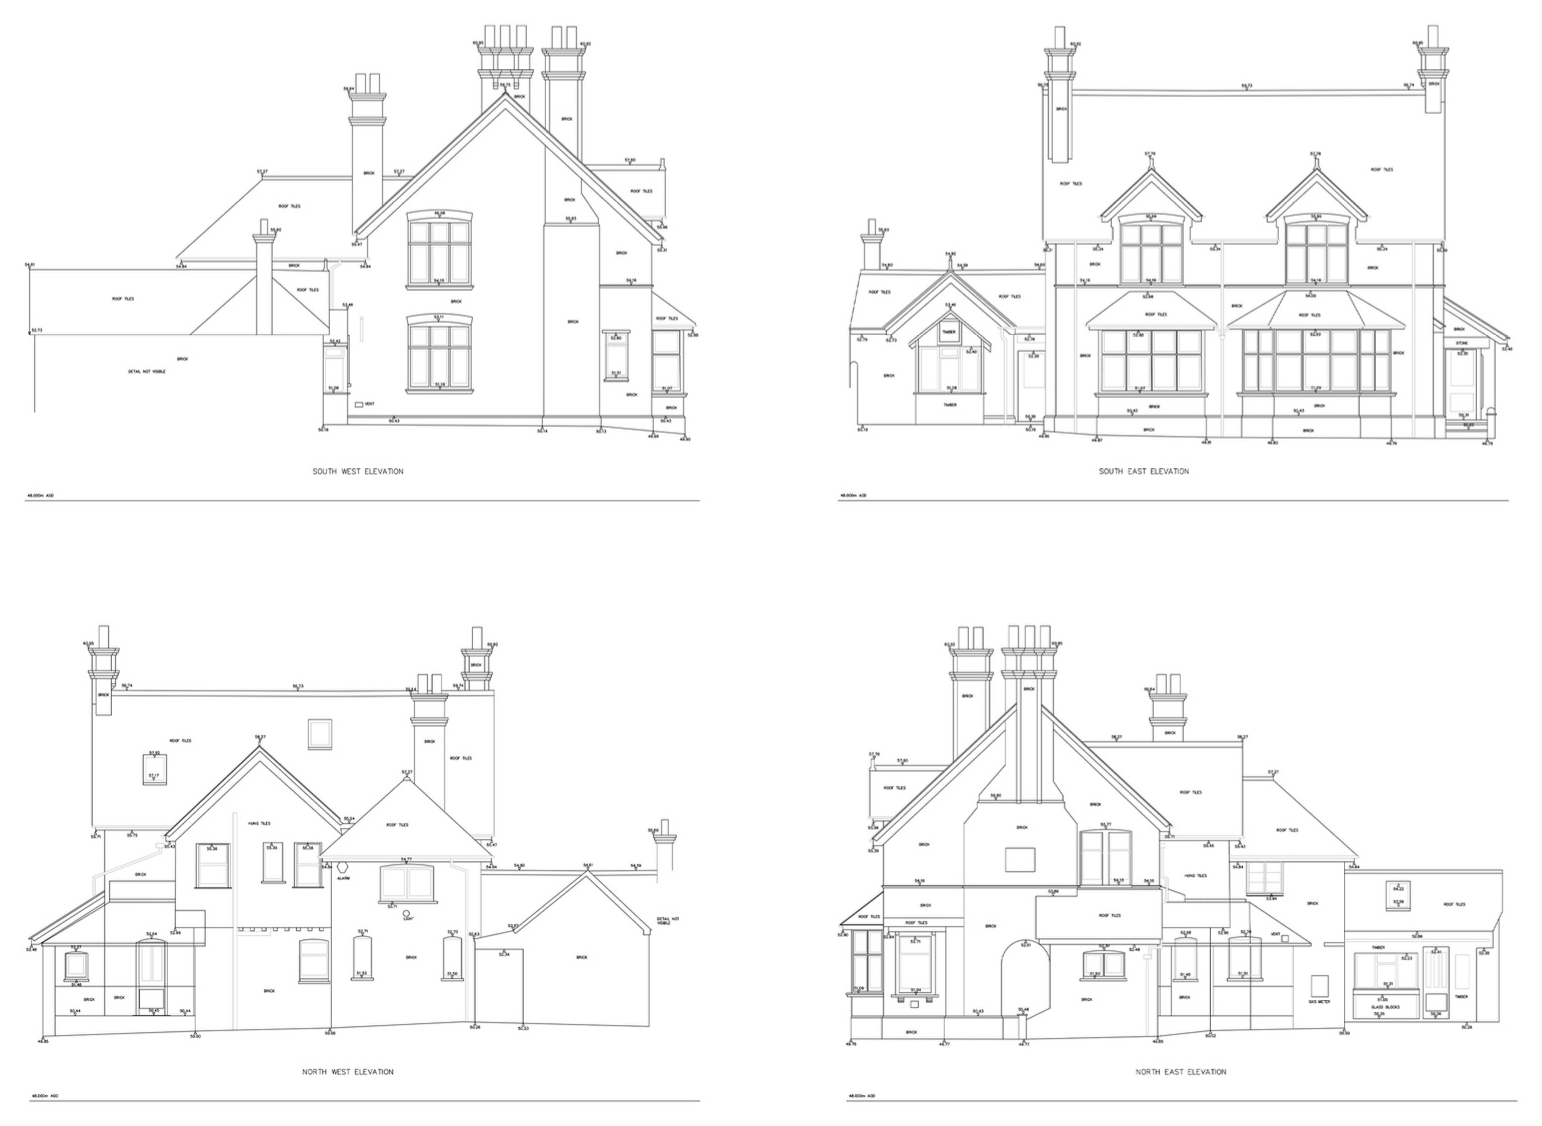
Four line drawings of the existing house from the survey: the south west, south east, north west and north east elevations.
The existing house, from the survey elevations.

Every project starts somewhere.

Tell us what you’re trying to achieve and we’ll help you consider what comes next.

Get in touch