A rear extension for a period family home
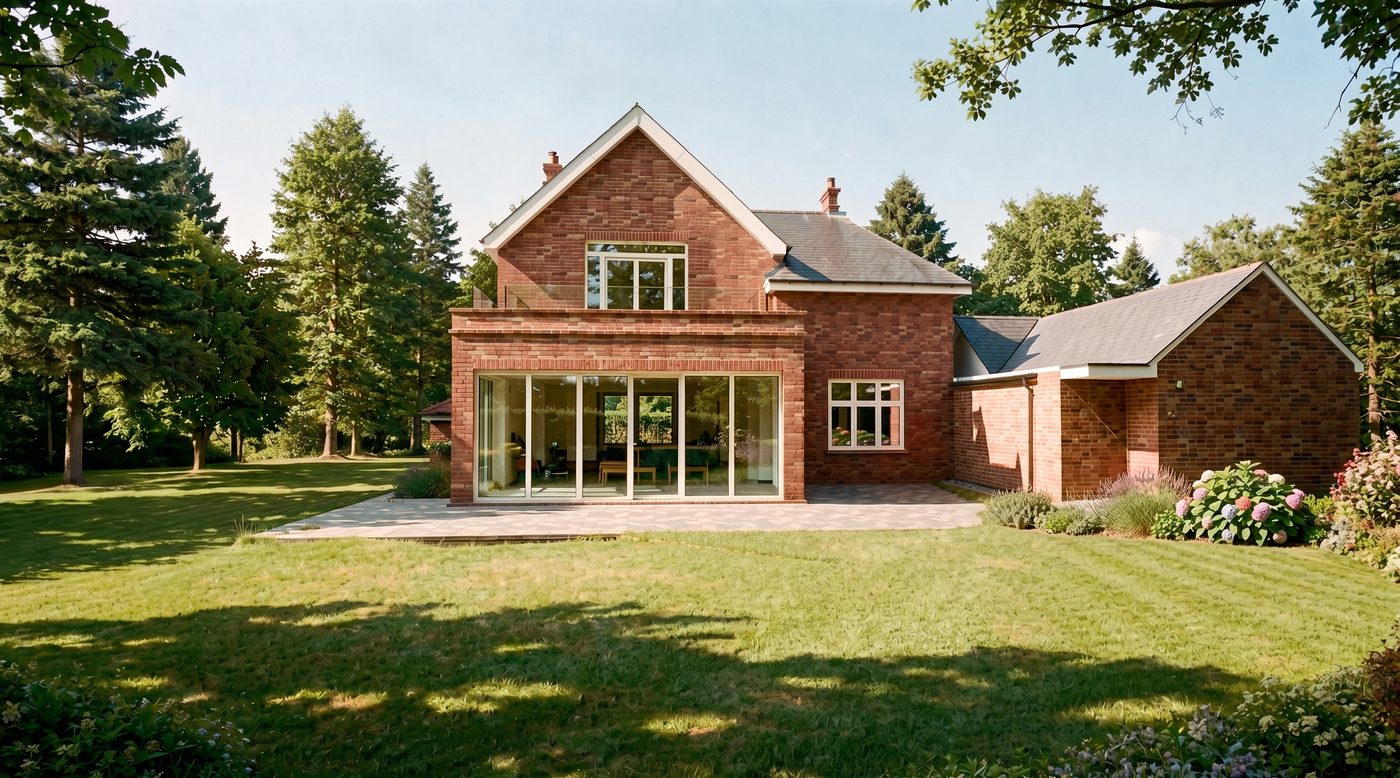
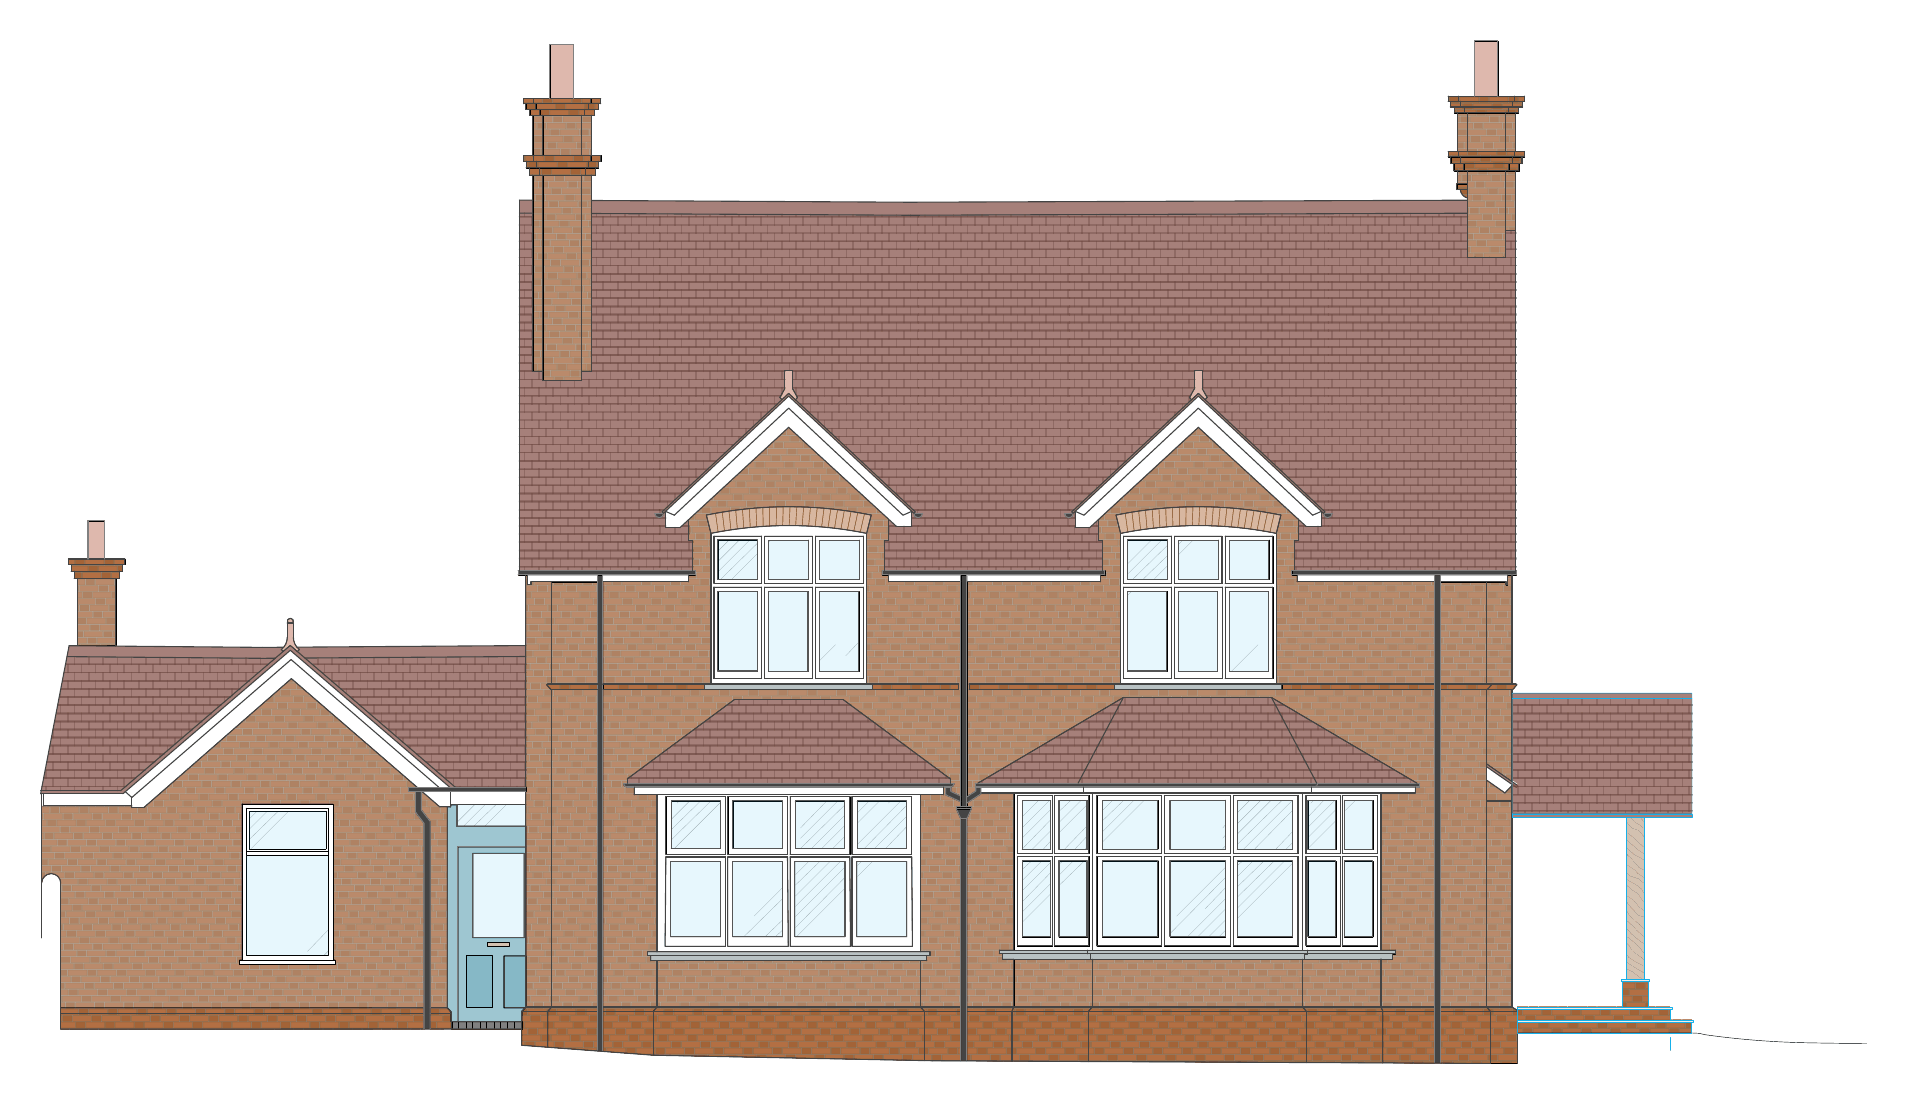
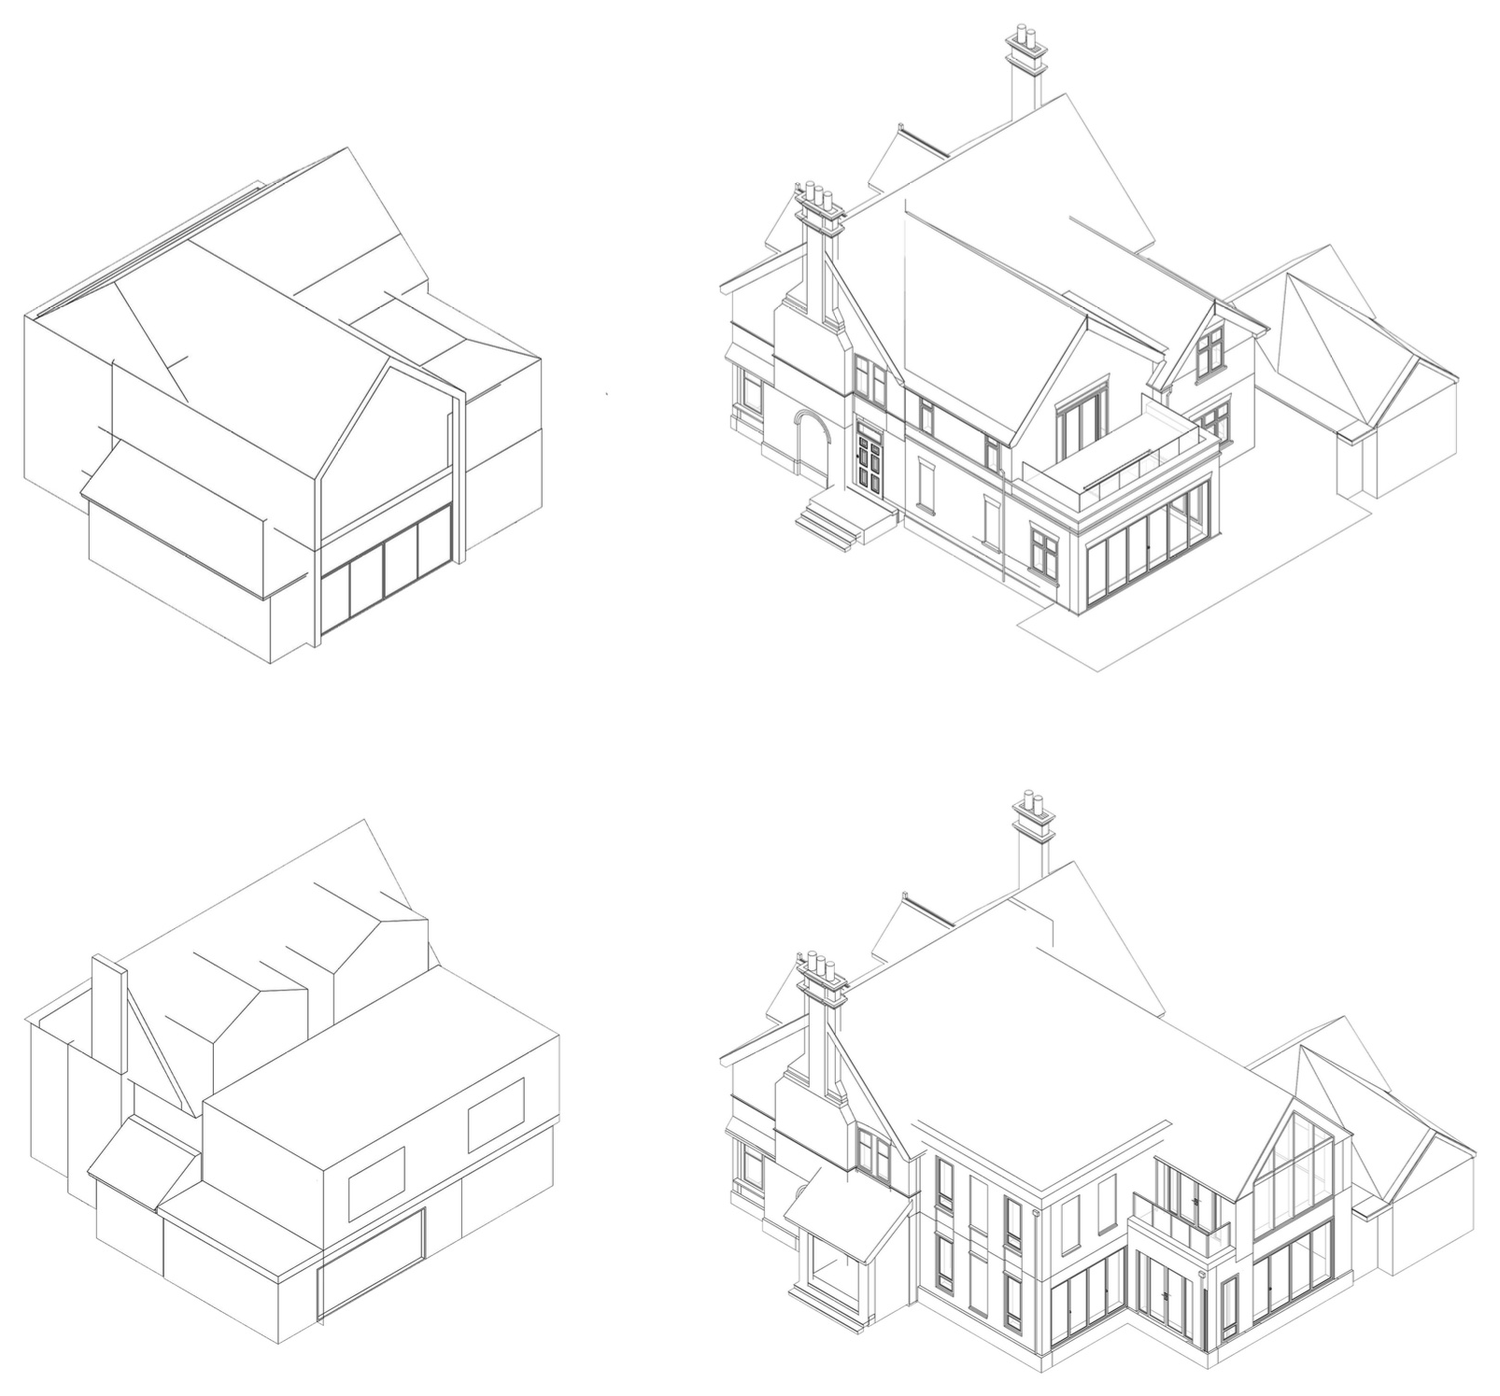
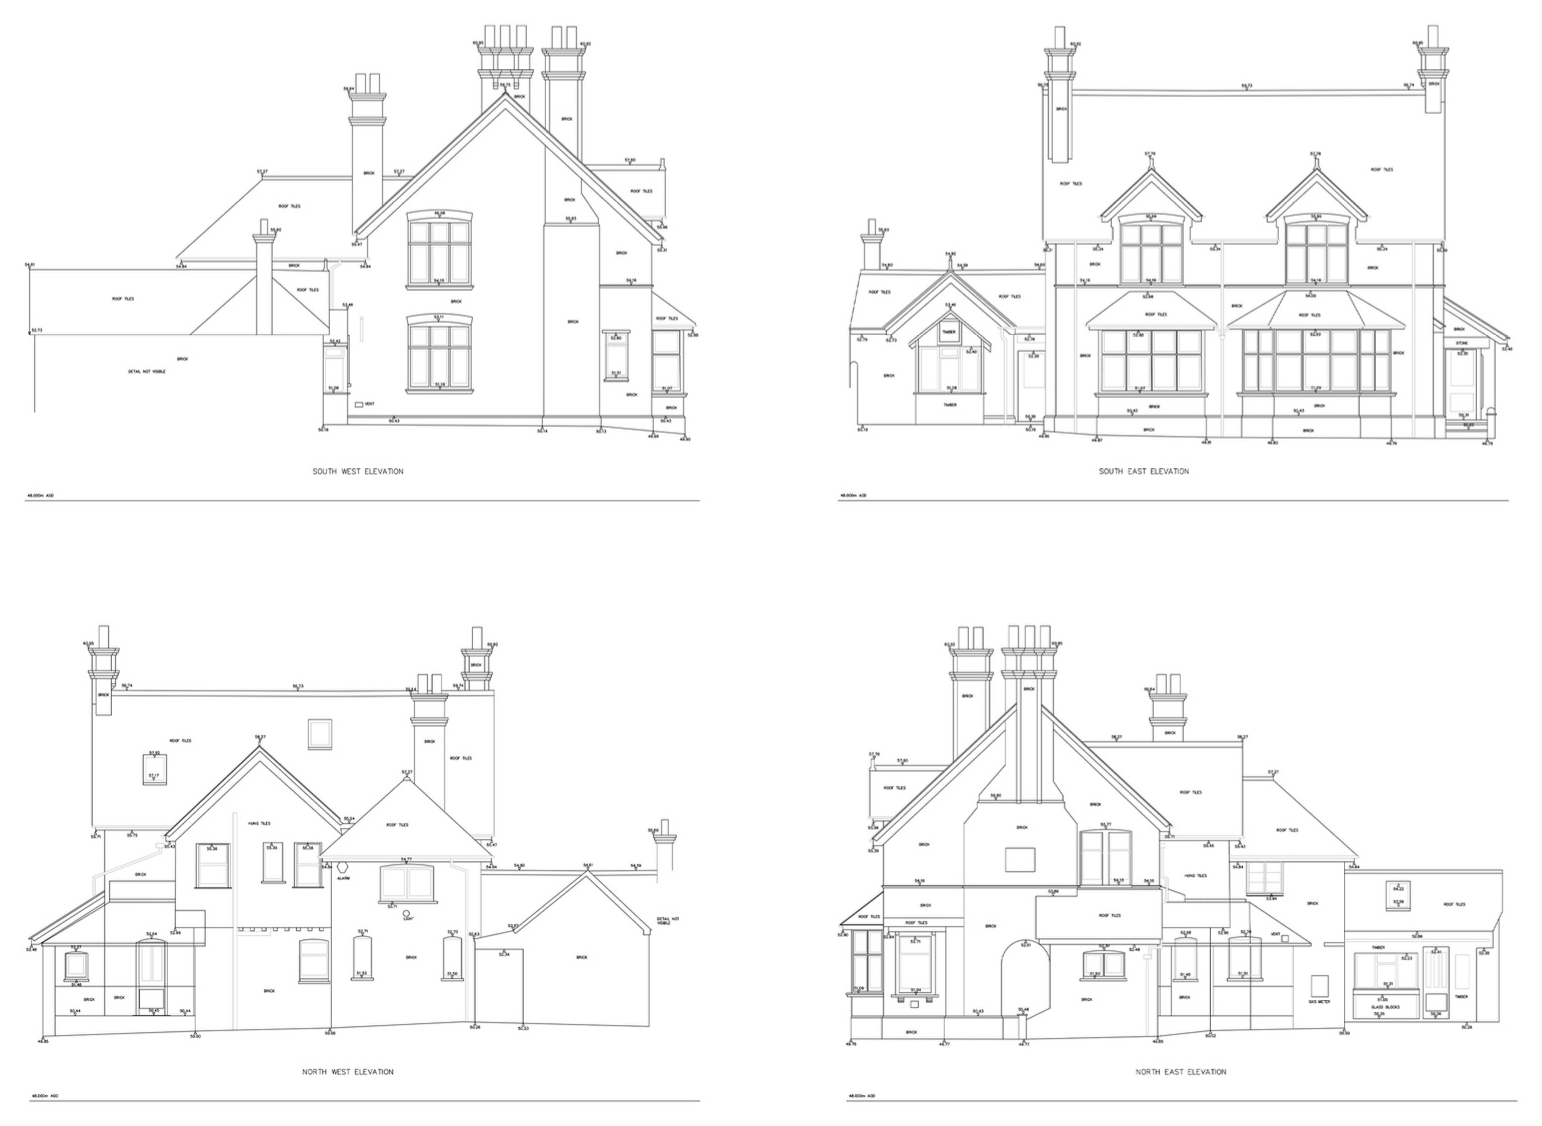
A two-storey rear extension to a late Edwardian house, with the period front elevation kept intact.
- Status
- Householder planning application approved, September 2026
- Place
- Lower Shiplake, South Oxfordshire
- Our role
- Architectural design, planning drawings and the Design and Access Statement
- Floor area
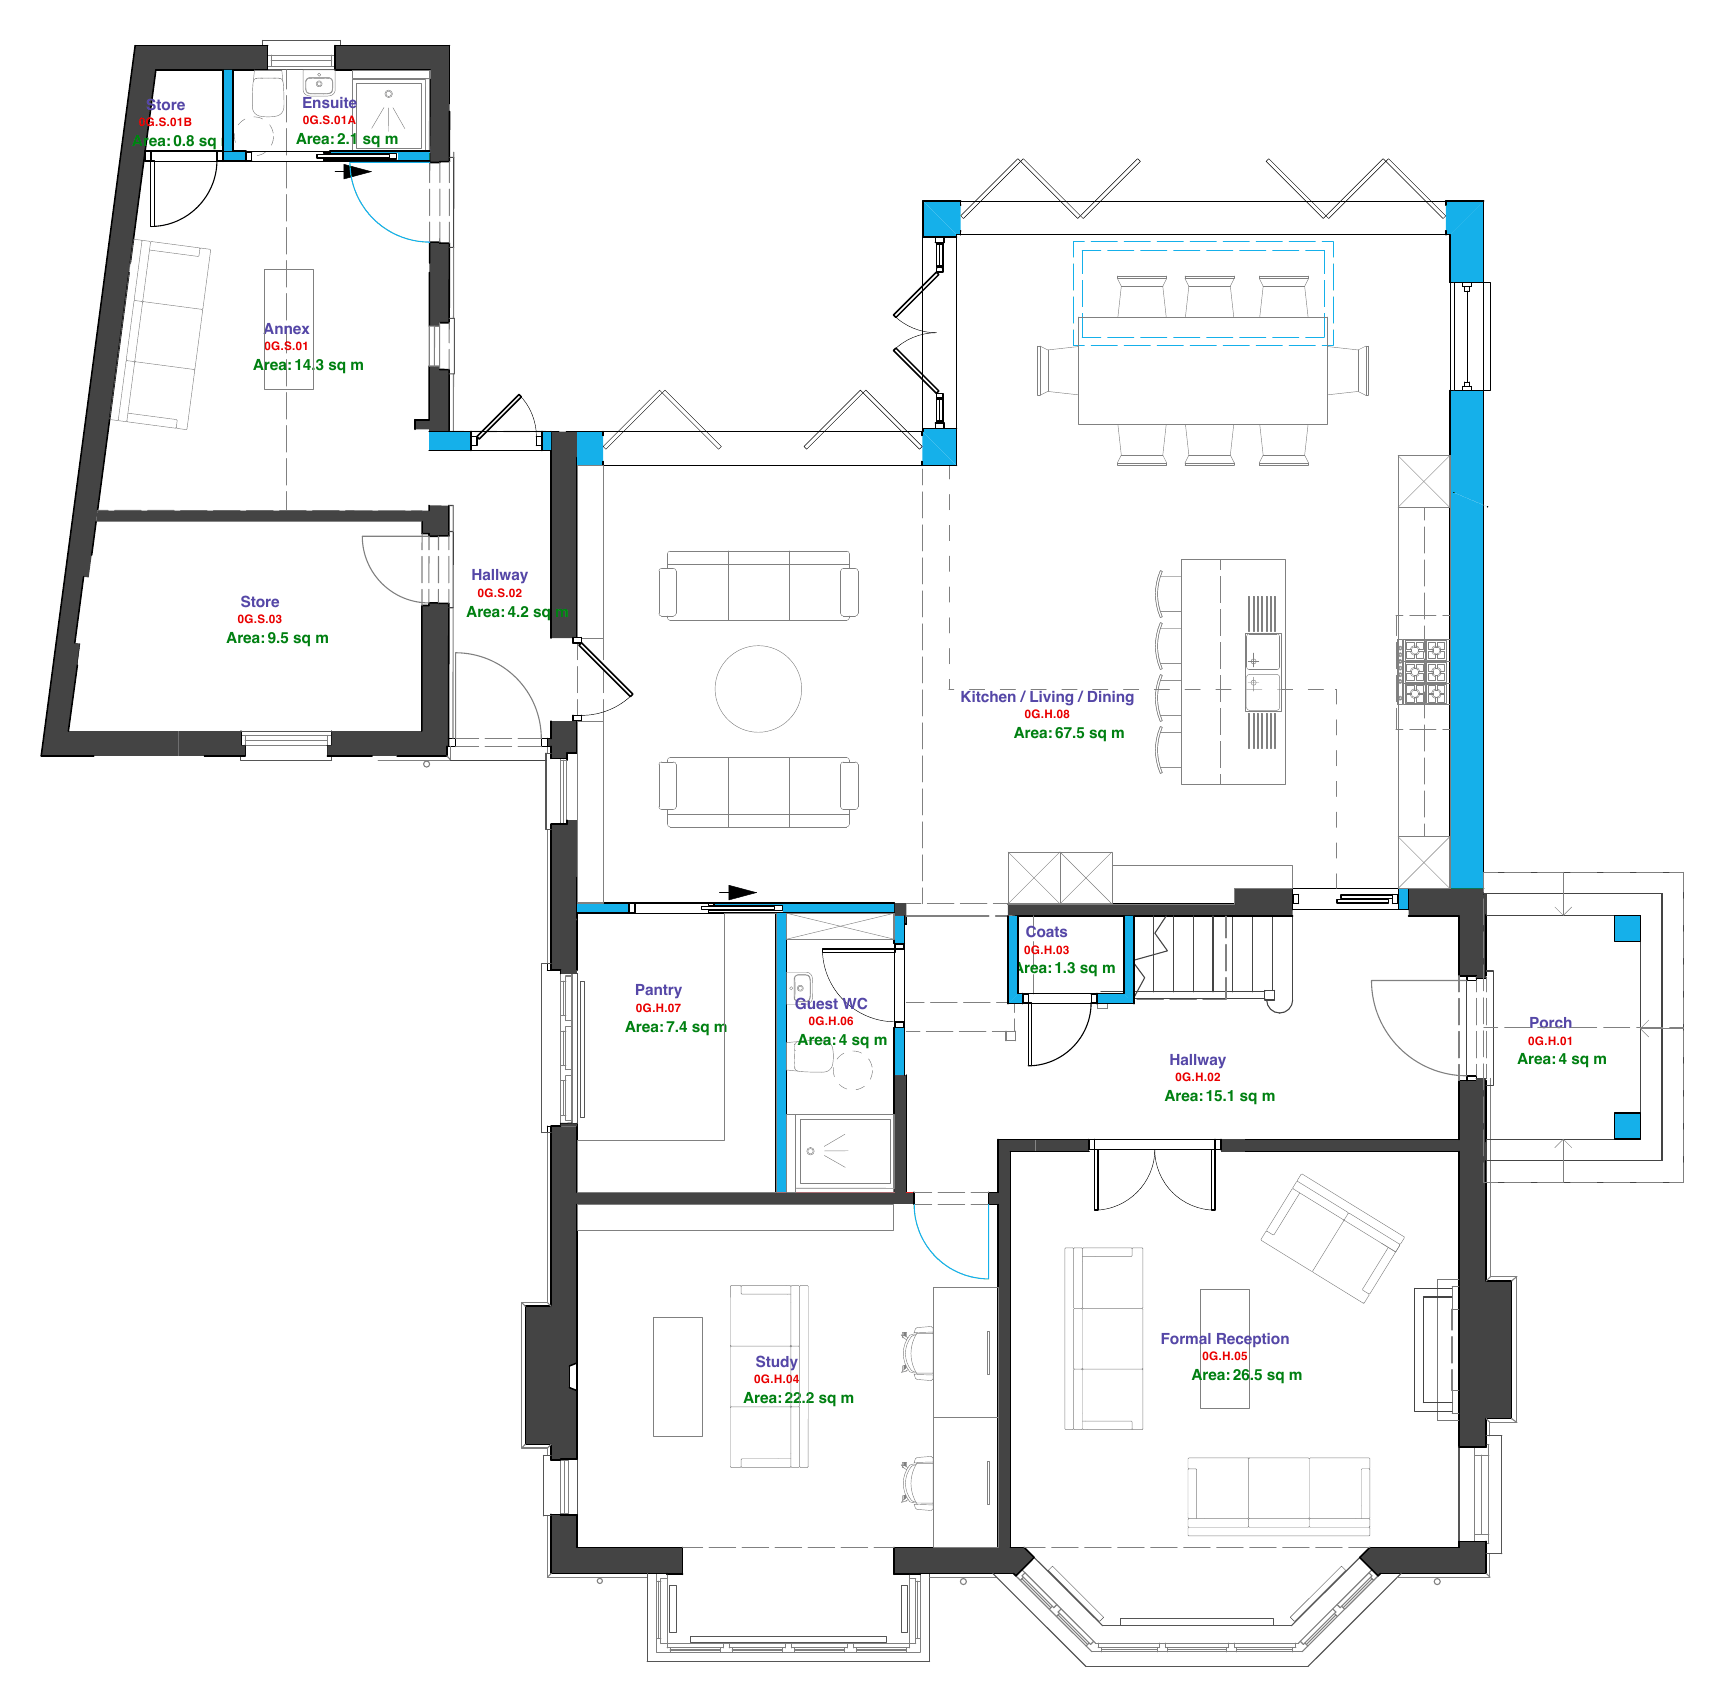
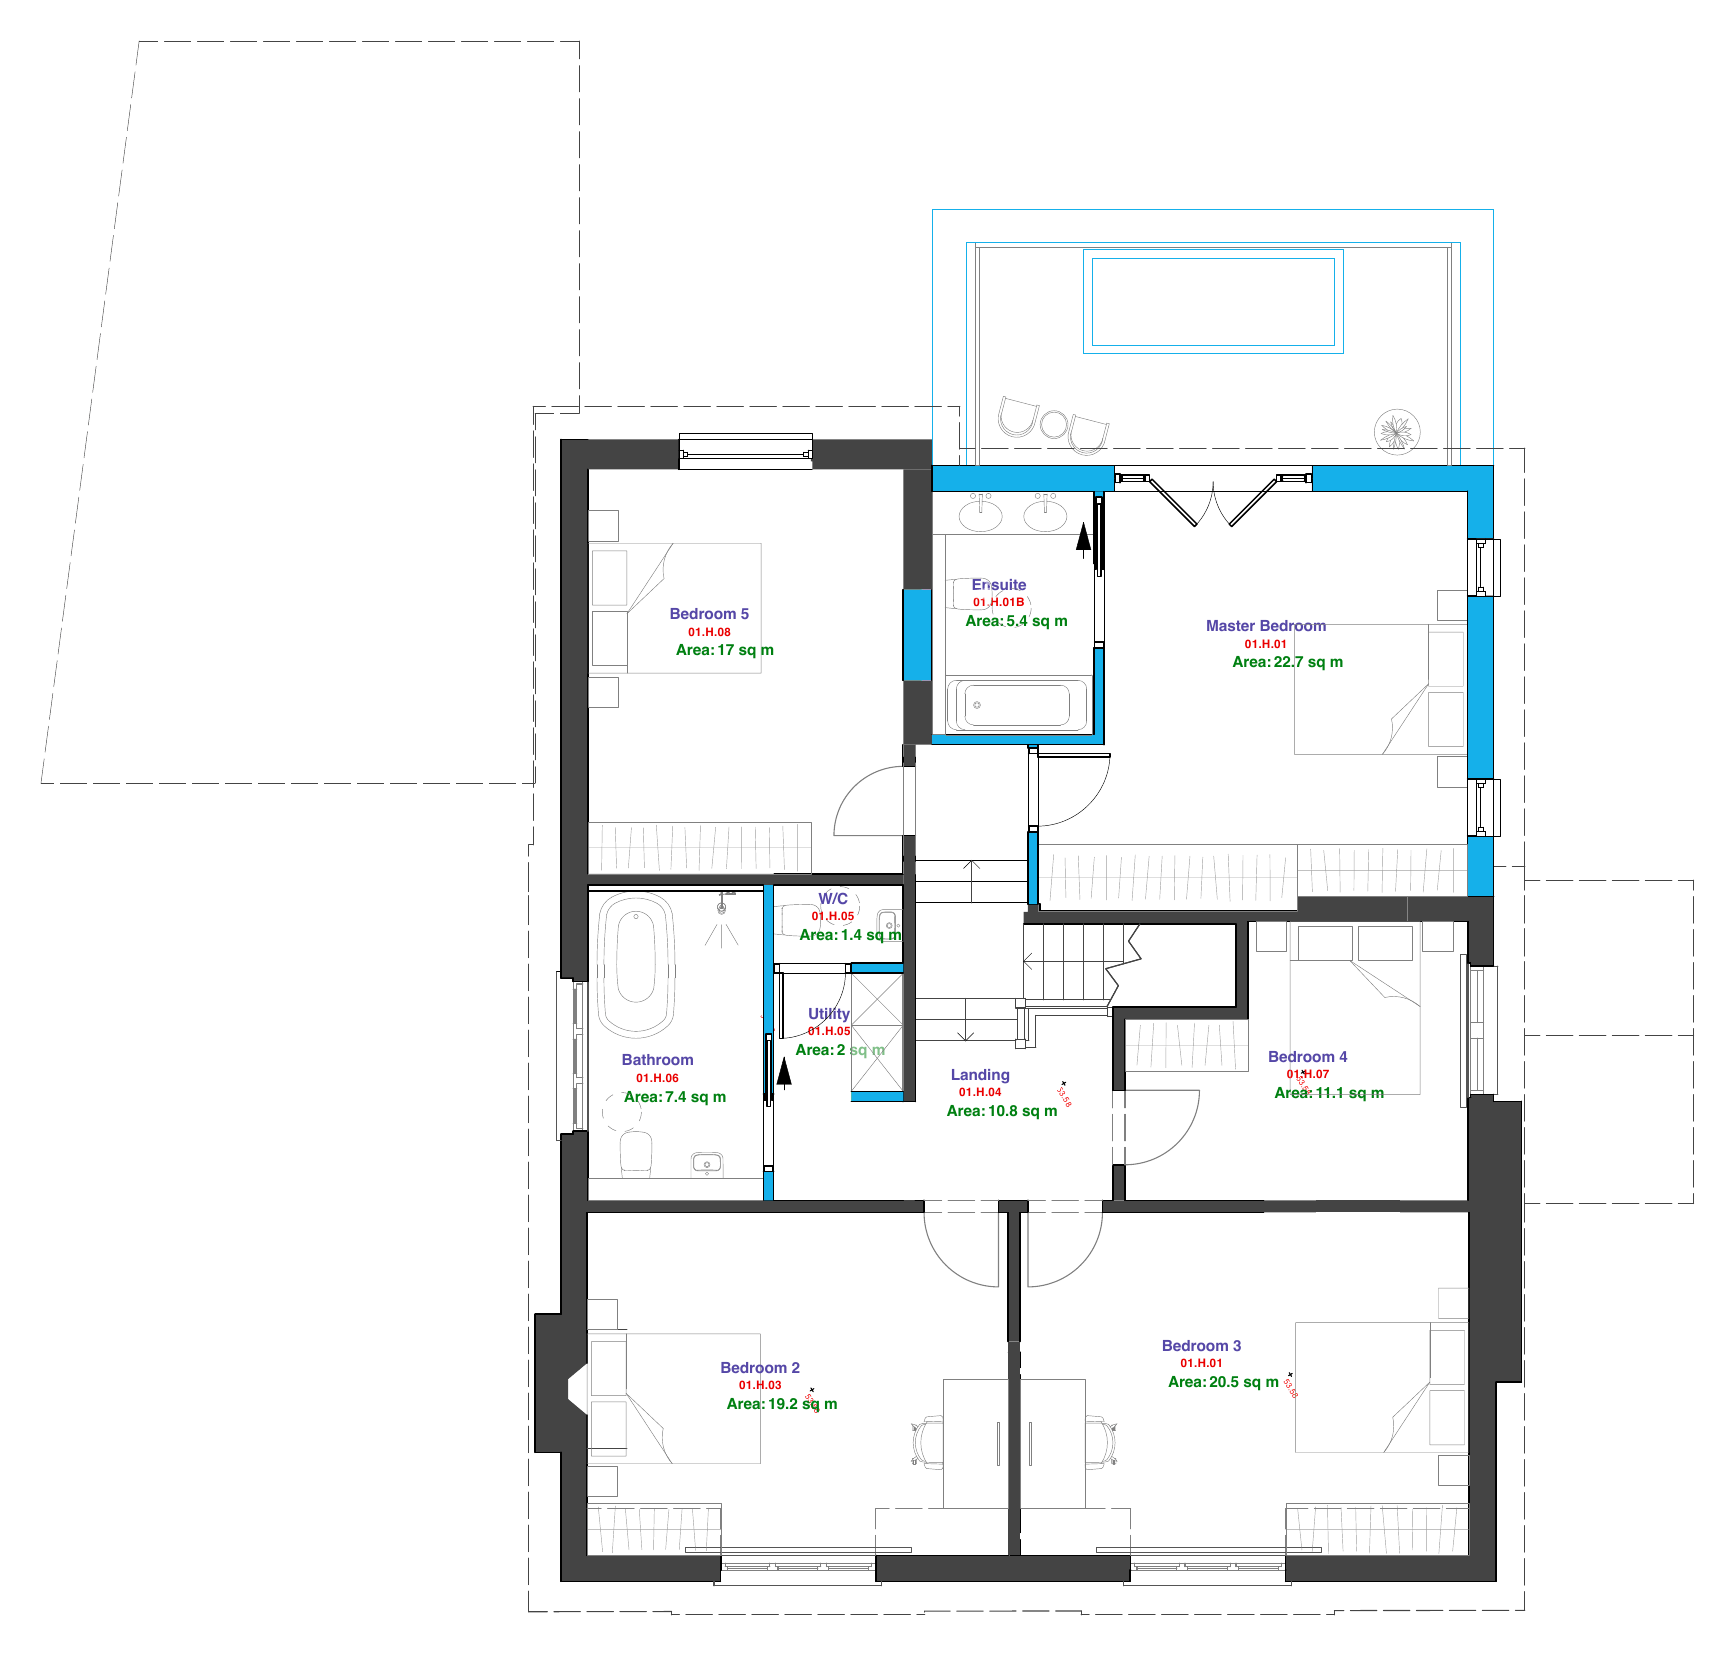
- Ground floor 100.3 to 144.9 sqm. First floor 94.6 to 129.9 sqm.
In brief
- The place
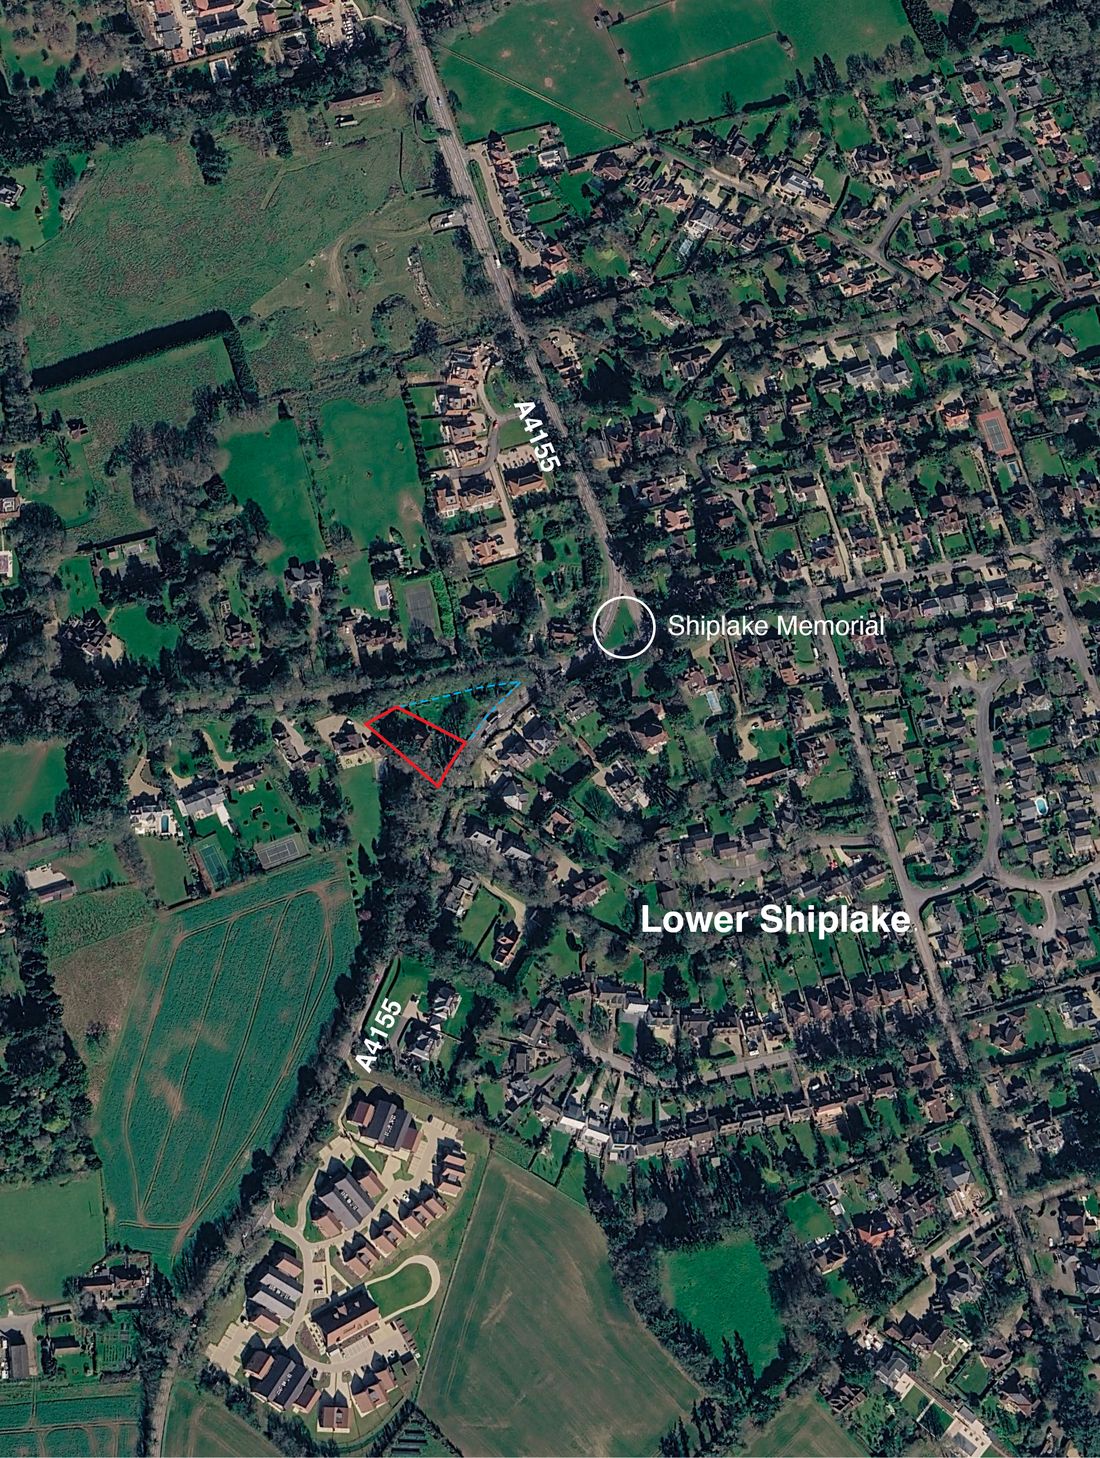
- A late Edwardian red-brick house on a corner plot near Henley-on-Thames. Not listed, outside a conservation area, and surrounded by mature trees.
- The challenge
- More family space, without harming the period front, the village character or the trees.
- The opportunity
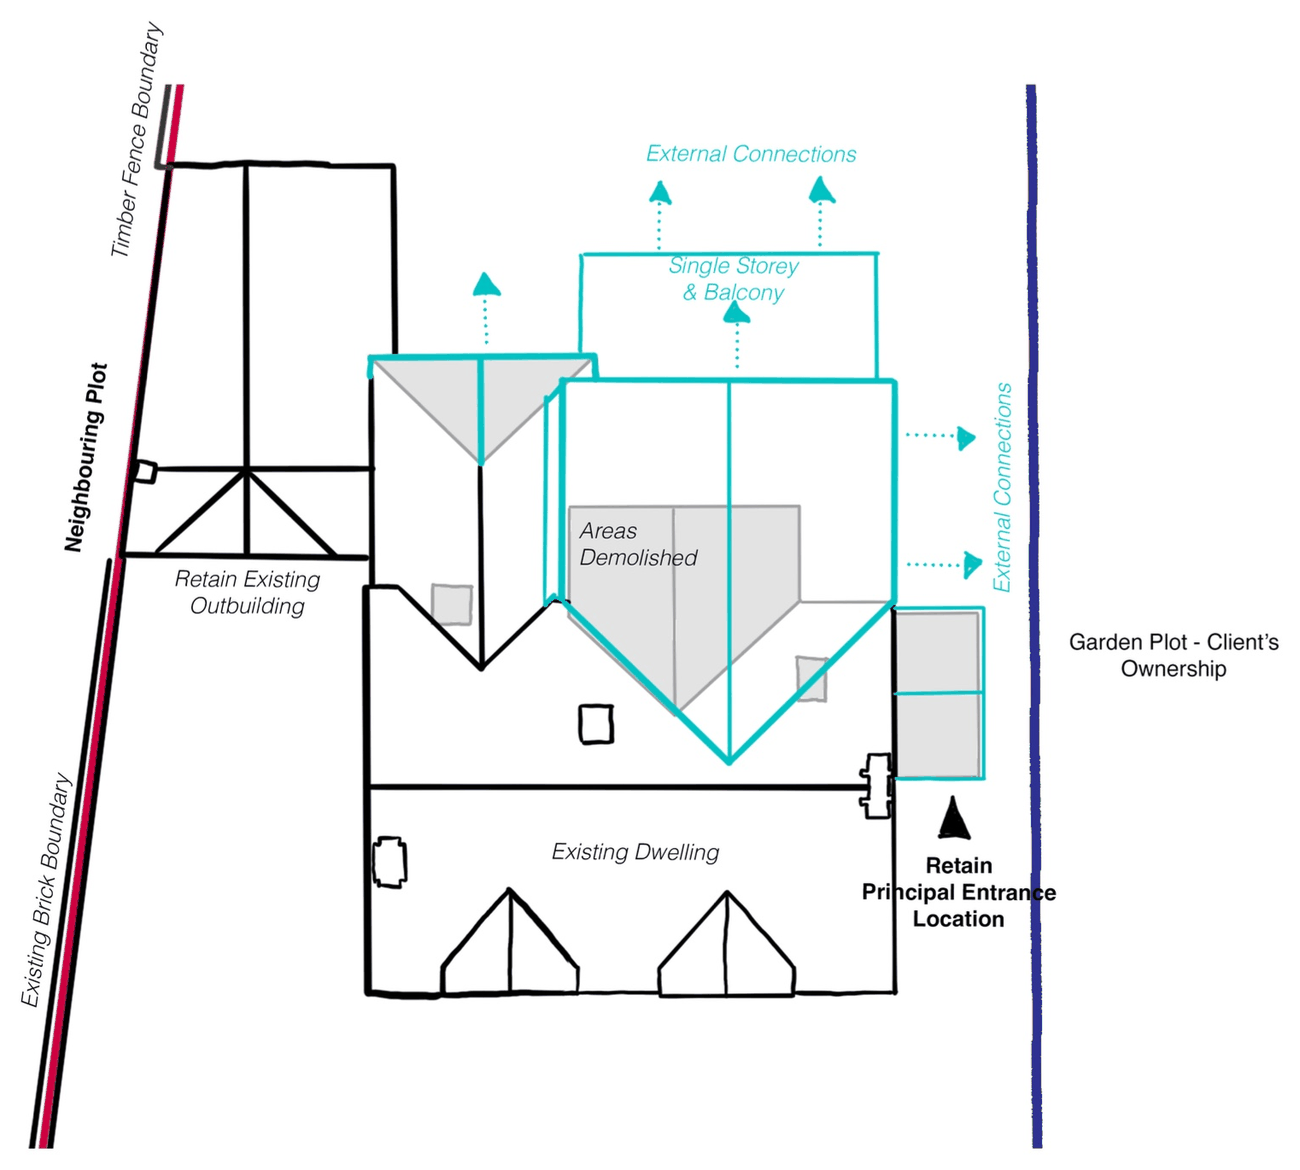
- An approved permitted development footprint at the rear let us add space without touching the front.
- The thinking
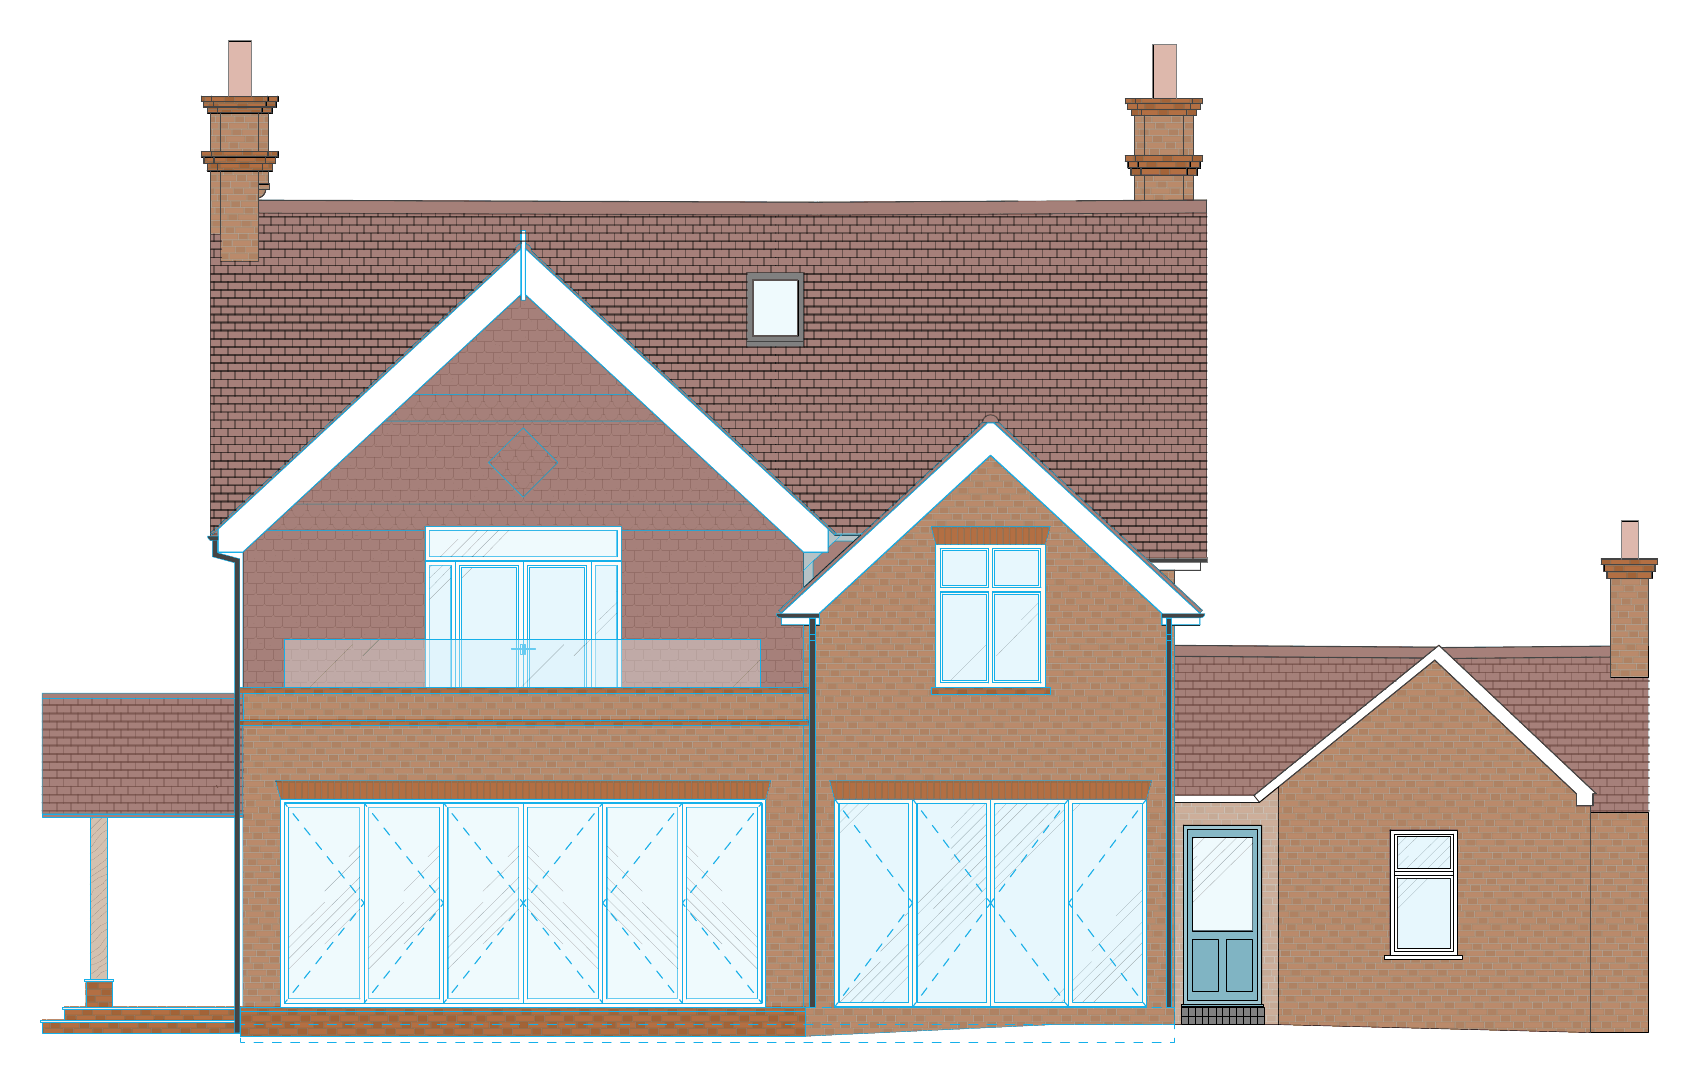
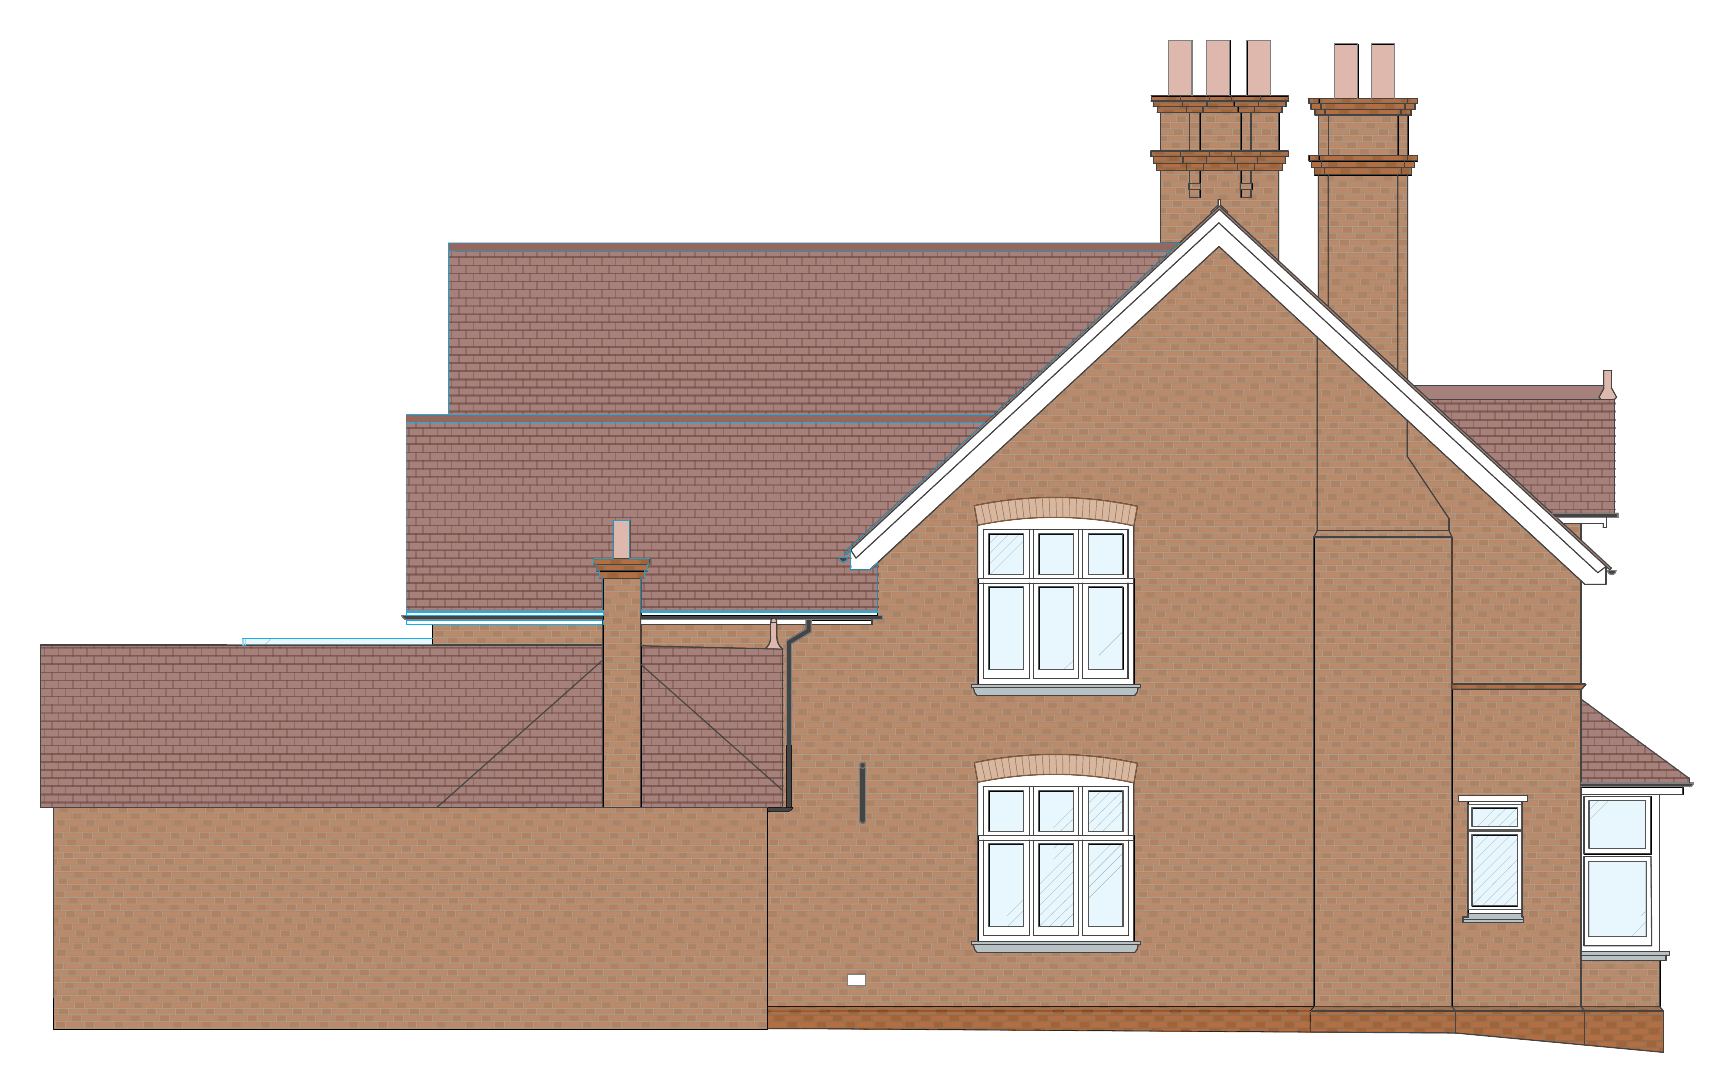
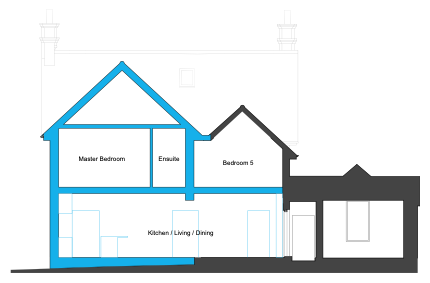
- A larger rear gable and a smaller secondary gable, brick and clay tile hanging, and glazing that faces the trees rather than the neighbours.
- The outcome
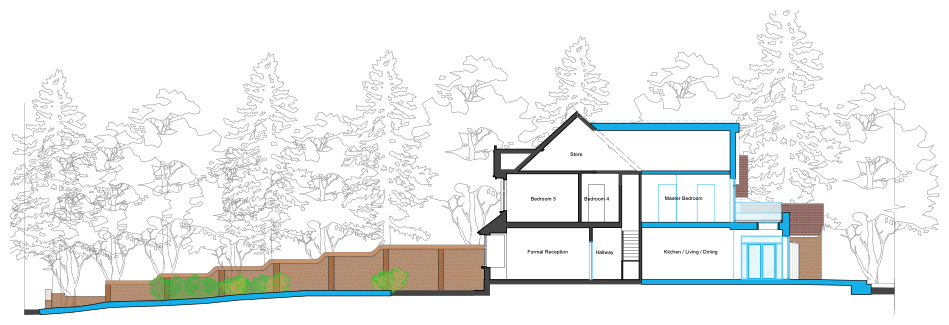
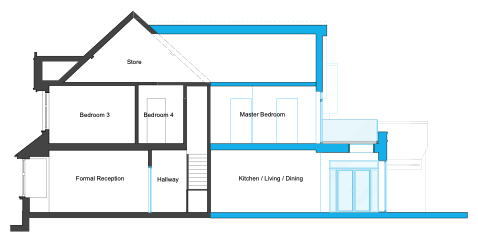
- Approved September 2026. Five bedrooms and a 67.5 sqm kitchen, living and dining room opening onto the garden.
Drawings
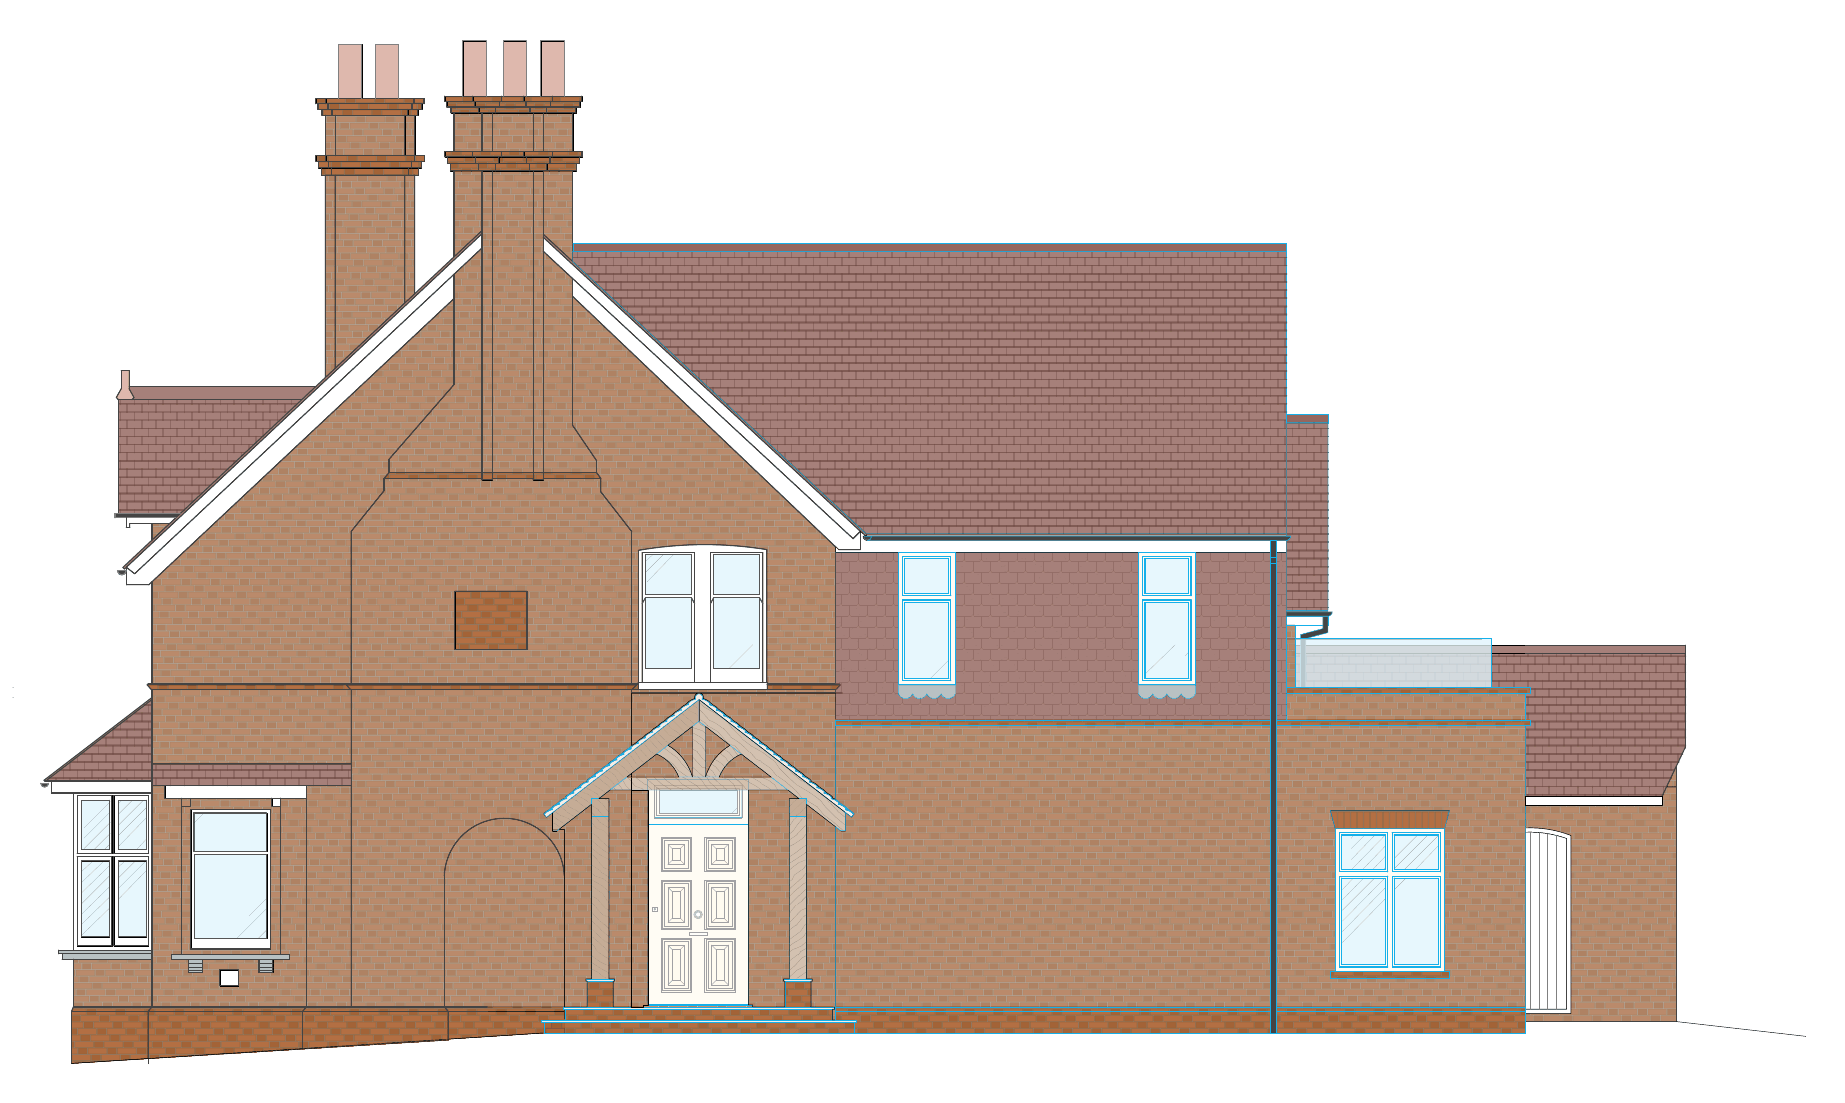
Elevations
Plans
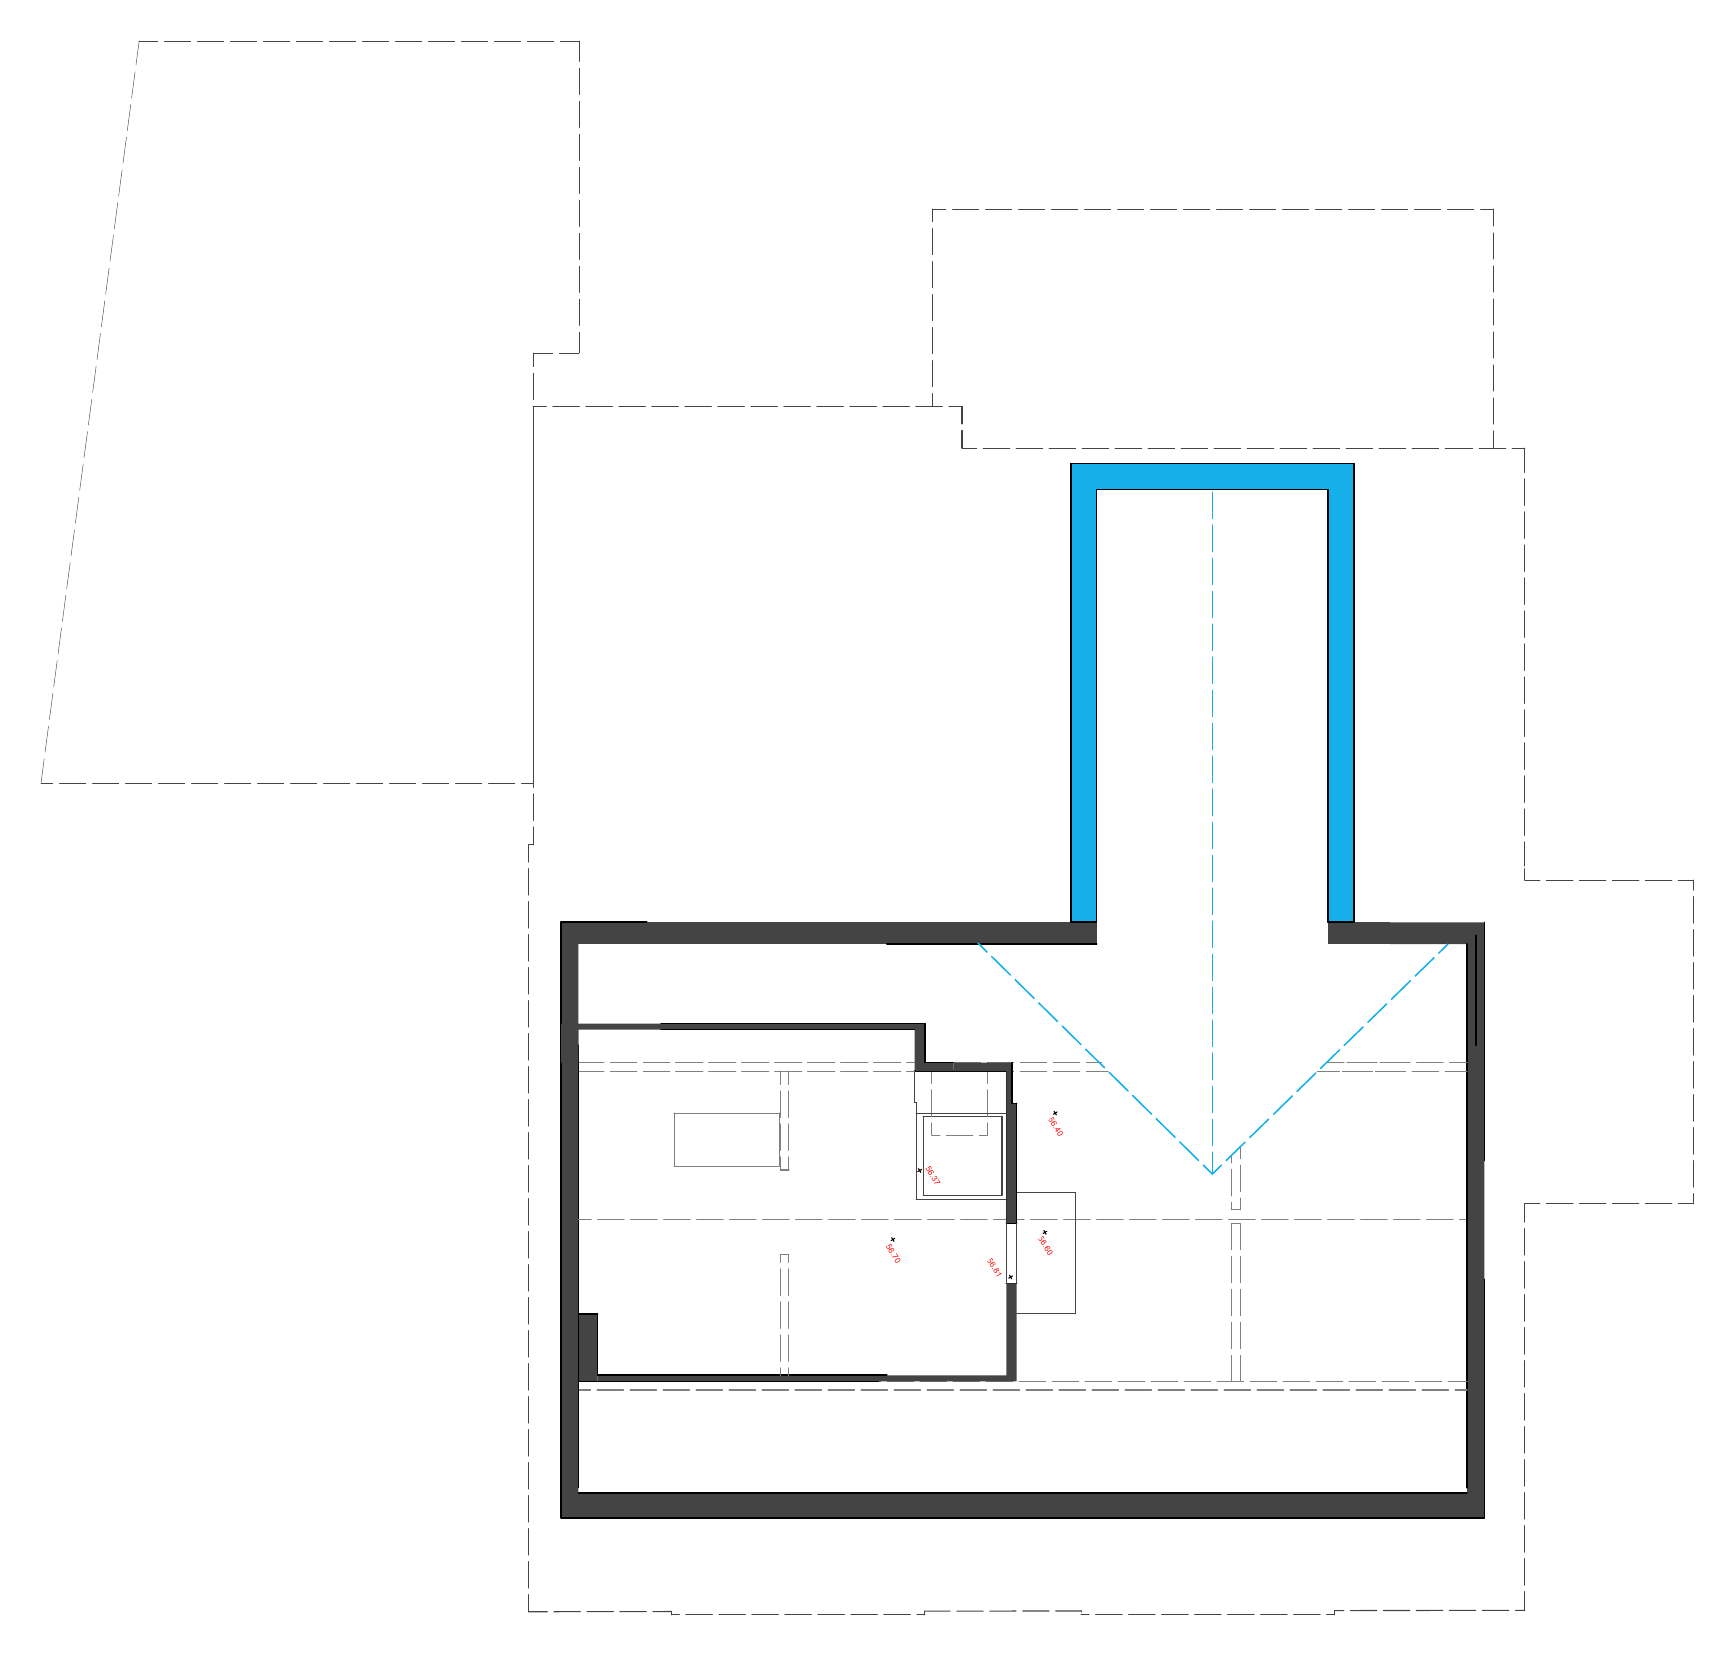
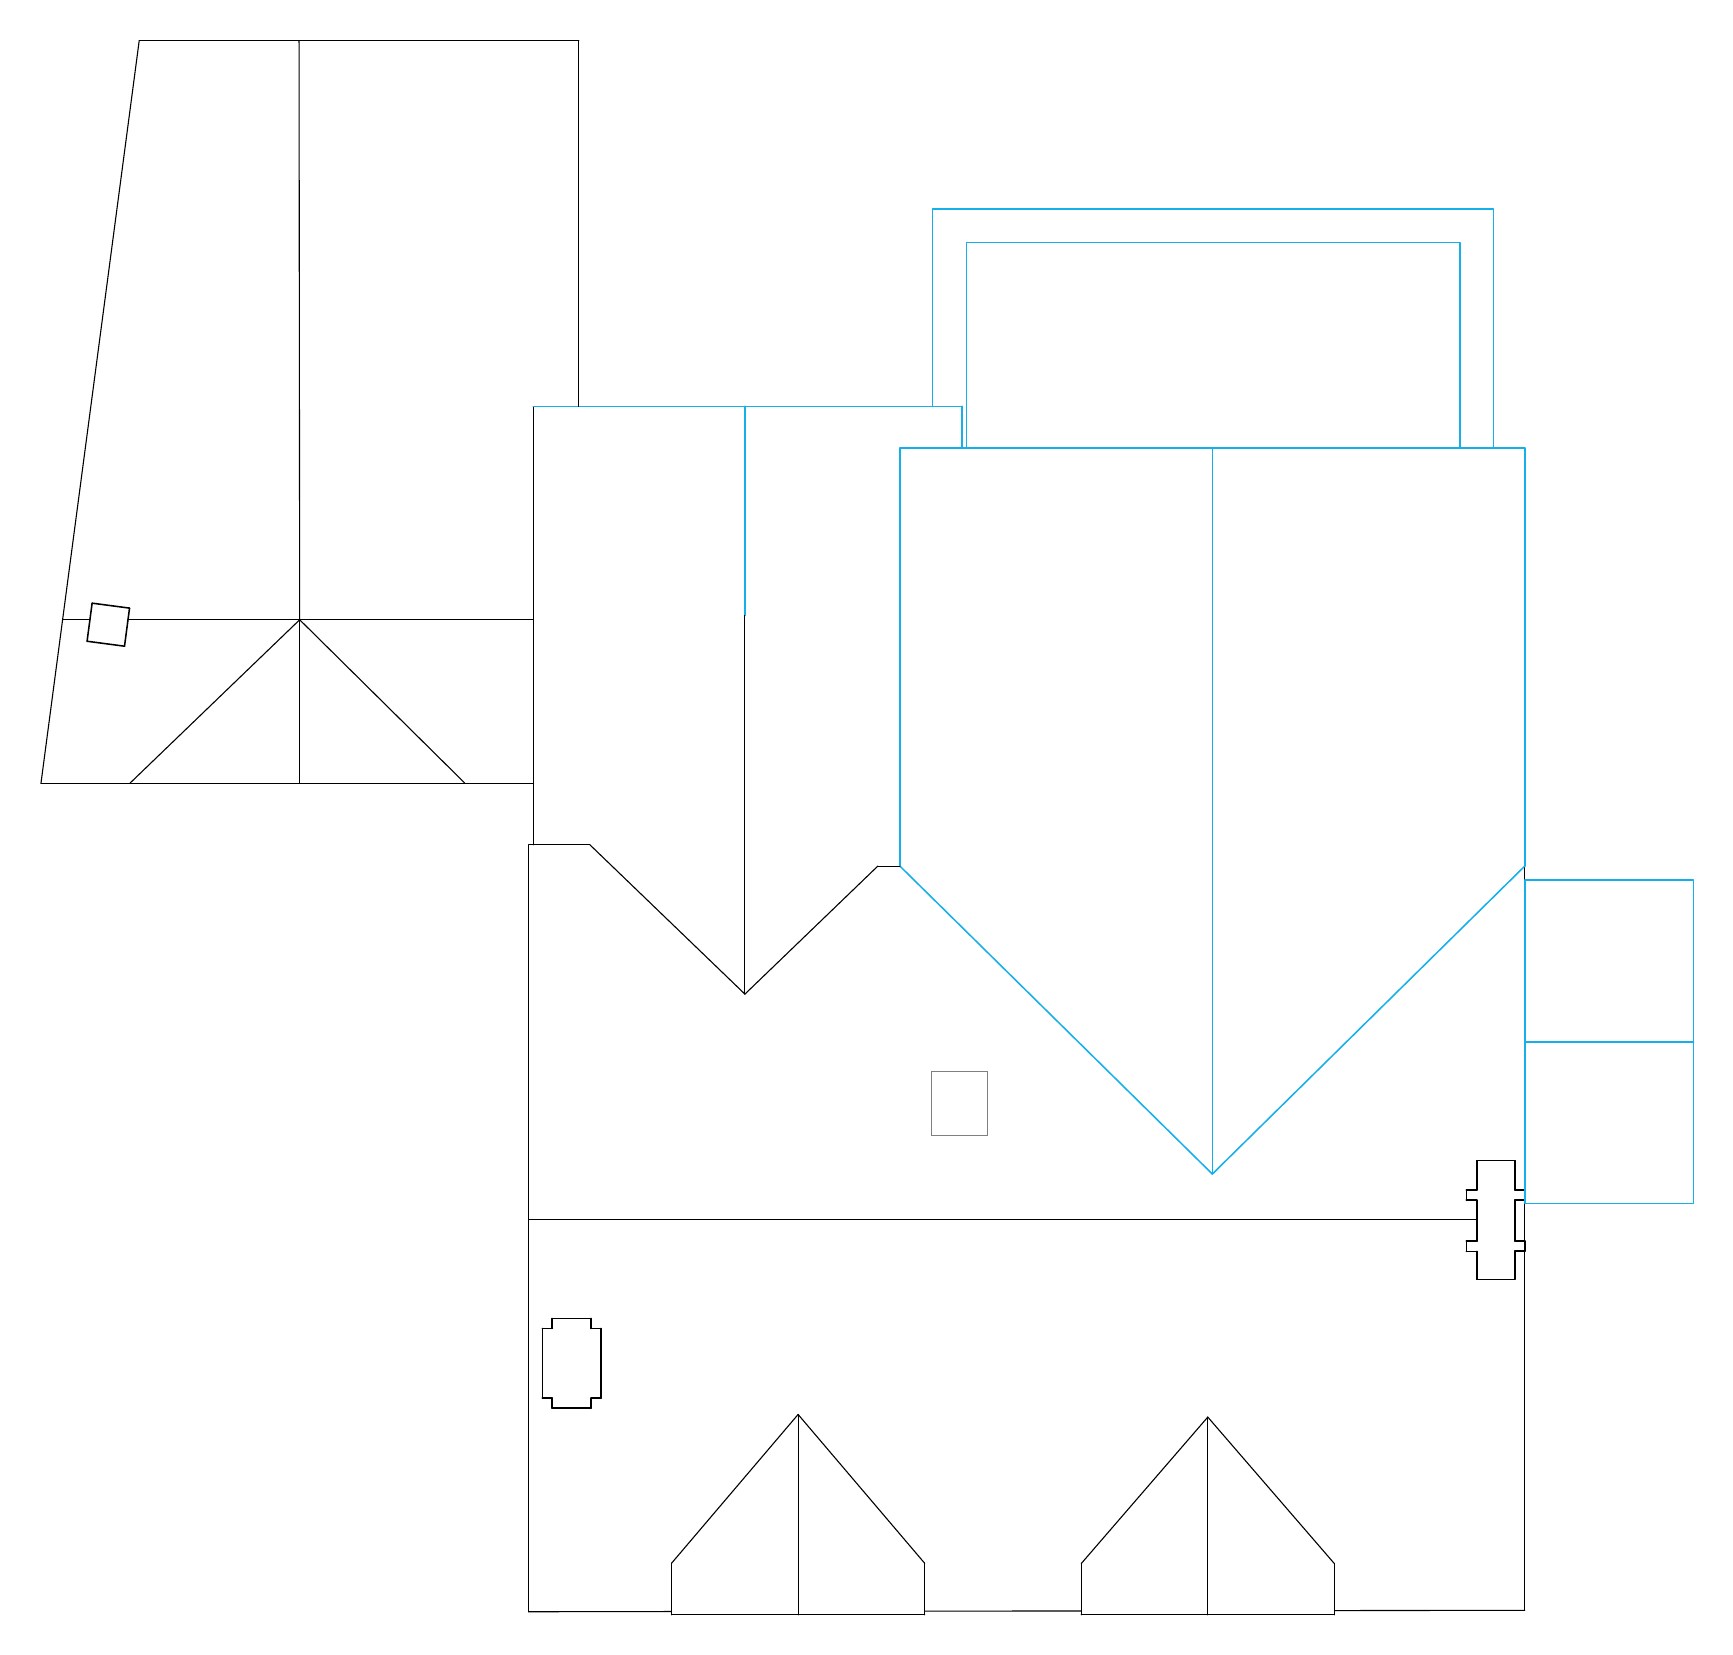
Existing fabric retainedNew elements
Sections
Design development
The site
Every project starts somewhere.
Tell us what you’re trying to achieve and we’ll help you consider what comes next.
Get in touch